
Open plan living has become one of the most sought-after design choices for homeowners across Bristol and the wider South West. As property layouts in the UK evolve, more people are looking for homes that feel brighter, more connected, and better suited to modern lifestyles.
For many households exploring home improvement options, the idea of open plan living is often discussed alongside wider renovation projects such as structural alterations or future house extensions Bristol projects. However, the real starting point is not size or expansion; it is how space is used internally.
This guide explains the genuine benefits of open plan living, the realities of structural changes such as wall removal, and how extensions can later enhance, not define, the final design.
Traditional UK homes were built around clearly separated rooms: kitchens were for cooking, dining rooms were for eating, and living rooms were for relaxing. While this layout suited past lifestyles, it does not always align with how modern families live today.
Open plan design has grown in popularity because it supports:
In Bristol, where many homes are Victorian or 1930s builds, these layouts often feel compartmentalised. Opening up internal space can completely change how a property functions without necessarily increasing its footprint.
Most homeowners do not start with the goal of “open plan living” as a design trend. Instead, they are responding to everyday frustrations such as:
These issues are especially common in older Bristol properties, where layouts were designed for privacy rather than openness or flexibility.
As a result, many homeowners begin exploring renovation options that may eventually lead to internal restructuring or even home extensions in the South West improvements later in the process.
A common piece of advice in home renovation is:
“Just knock down a wall and make it open plan.”
While this sounds straightforward, it significantly underestimates what is involved.
This advice often ignores:
Open plan living is not simply a cosmetic change; it is a structural decision that must be planned carefully. This is where professional assessment becomes essential before any physical work begins.
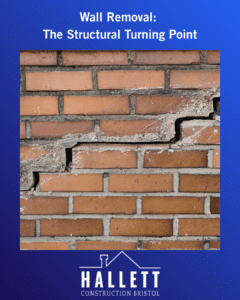
Wall removal is often the moment where a concept becomes a real, engineered project rather than just a design idea.
In many Bristol homes, internal walls play a critical structural role. Removing them safely requires:
A structural engineer must determine whether a wall is load-bearing and how weight will be redistributed once it is removed.
If a wall is structural, it is typically replaced with a steel beam (RSJ) to support the load above.
Any structural alteration must comply with UK Building Regulations to ensure safety and legality.
Specialist contractors experienced in wall removal ensure the work is carried out safely, efficiently, and with minimal disruption.
This stage is where many homeowners realise the value of working with experienced specialists such as those providing safe structural wall removal services in Bristol, rather than treating it as a simple DIY or cosmetic upgrade.
At this point, open plan living stops being an idea and becomes a properly engineered space transformation.
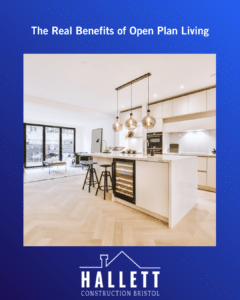
Once structural considerations are properly managed, the benefits of open plan design become clear and impactful.
Removing internal walls allows daylight to travel further through the property. This is particularly effective in older homes where central rooms often lack direct windows.
The result is a brighter, more welcoming living environment without increasing the physical size of the property.
Open plan layouts allow different activities to happen in the same shared space. Cooking, dining, relaxing, and working can all coexist without isolation.
This is especially valuable for families with children or for households that entertain frequently.
Rather than fixed-purpose rooms, open plan living creates zones that can adapt over time:
This flexibility is one of the main reasons open plan design continues to grow in popularity.
Instead of adding square footage, open plan design focuses on improving how existing space is used. This often delivers a more noticeable transformation than expected.
In many cases, homeowners achieve a “larger home feel” without physically extending the property at all.
Well-designed open plan homes often attract strong buyer interest. Modern buyers tend to prioritise light, space, and flexibility, particularly in urban areas like Bristol.
This makes open plan living a valuable long-term investment when executed correctly.
While open plan living focuses on internal layout, extensions become relevant when homeowners want to expand usable space further.
Once structural walls are removed and internal flow is improved, many properties naturally evolve into extension projects.
Common examples include:
However, it is important to understand that extensions are not the starting point—they are an enhancement layer built on top of a well-designed internal layout.
In other words:
Open plan living improves how space works. Extensions increase how much space you have.
Both work together, but they solve different problems.
A typical Bristol homeowner living in a mid-20th-century semi-detached property felt their home was dark and disconnected. The kitchen was isolated, and family life was split across separate rooms.
The transformation process followed three clear stages:
A structural wall between the kitchen and dining room was safely removed and replaced with a steel support beam.
The ground floor was reconfigured into a single flowing kitchen-dining-living space, improving light and usability.
Rather than rushing into expansion, the homeowner later explored a rear extension to connect the new open plan space to the garden.
The result was not just a larger home—but a more intelligent use of space that evolved in stages rather than all at once.
Open plan living is highly effective, but not without compromises:
Without internal walls, sound travels more easily between zones.
Larger open spaces can be more expensive to heat consistently.
Open layouts are not ideal for households requiring separate quiet areas.
Furniture layout, lighting, and zoning must be carefully planned to avoid an empty or undefined space.
Understanding these trade-offs ensures better long-term satisfaction with the design.
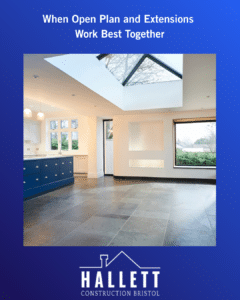
The combination of open plan design and extensions is most effective in:
When combined properly, they create homes that feel significantly larger, brighter, and more functional without unnecessary complexity.
Open plan living is not simply a design trend; it is a response to how modern households actually use space.
However, the key to success is understanding the correct order of transformation:
For homeowners in Bristol, this approach leads to better results, fewer costly mistakes, and a home that feels genuinely transformed rather than simply altered.
If you are considering changes to your property, working with experienced professionals ensures that both structure and design are handled correctly from the start.
Improved light, better family interaction, flexible space use, and a more modern home layout.
Yes, structural wall removal often requires Building Regulations approval in the UK.
No, it depends on structure, lifestyle needs, and heating or privacy considerations.
When well designed, it can increase appeal and value by modernising the layout.
Extensions are typically considered after improving the internal layout and space flow.
