A loft conversion is a great way to introduce more space into your home. If you live in Bristol and are in need of a home office, a spare bedroom, or just a well-designed storage area, keep reading.
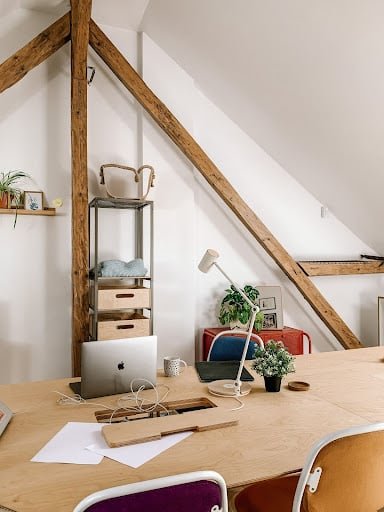
Home offices are rising in popularity with hybrid working and working from home becoming the norm. There are a variety of benefits of having a home office at the top of the house. Not only does it separate working and living spaces, but it also provides a place of quiet and escape where you are not distracted by the comings and goings of everyday life.
A home office requires lots of natural light to maximise efficiency, so avoid black-out curtains and heavy materials. Instead, choose blinds in bright neutral tones that permit light in but reduce glare when closed, allowing you to work productively even as the sun sets – as important for brilliant summer days as it is for shorter days in the winter months.
If space for guests is what you’re lacking in your house, consider turning your loft into a useful spare bedroom that visitors can stay in. This is one of the most common reasons for a loft conversion and is achievable for most Bristol homes. A children’s bedroom is often perfect for the loft. If you have low ceilings, make the room into a space for the kids where a smaller space and head height restrictions aren’t an issue.
There are multiple ways to lay out your guest bedroom. From having the bed in the centre of the room as you enter, to having it tucked under an alcove. It is important to consider light and windows in a loft conversion, especially if someone is planning to sleep and relax in the room. Pitched roofs offer the opportunity to have large windows that let in a lot of natural light. However, you must also consider how you will block the light out at night, particularly during the summer. Blackout blinds are a great solution to this.
The loft offers the perfect space for you to store extra clothing or items that are not used on a regular basis and are cluttering up other areas of the house. Often, the awkward shape of lofts (especially those with slanted walls) perfectly caters for built-in wardrobes and cupboards to store clothes. In some cases, this could even create a walk-in wardrobe space or dressing room area.
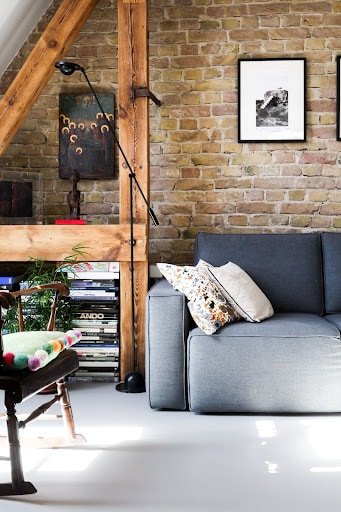
Alcoves can provide a great storage solution for shelving, which is great if you are an avid reader and wish to turn your loft into a library or a place to store books and magazines. Use any exposed beams to your advantage by putting furniture up against or underneath them.
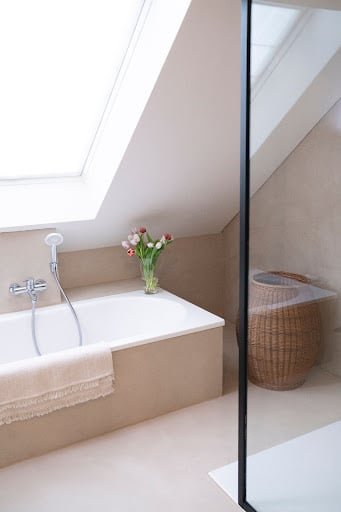
An awkwardly sized space with beams doesn’t have to be a stumbling block when it comes to designing a bathroom for a loft. Although showers do require ample headroom and easy access, a freestanding bath can easily be placed beneath a low ceiling. Windows built into the sloping roof can offer loads of natural light as well as extra privacy.
An additional bathroom often makes all the difference in the home and the loft is a space usually forgotten about. Before you go ahead with this type of loft conversion you must consider the type of water system you have in your house and other practicalities, but this is the type of discussion you can have with your builder.
Hallett Construction has years of experience creating loft conversions in Bristol homes, as well as specialising in other areas of construction. Our experts in planning and design understand how important it is to create a space that works for you and maximises your space effectively. If these ideas have inspired you and you are looking to have a loft conversion in Bristol, let us know.
