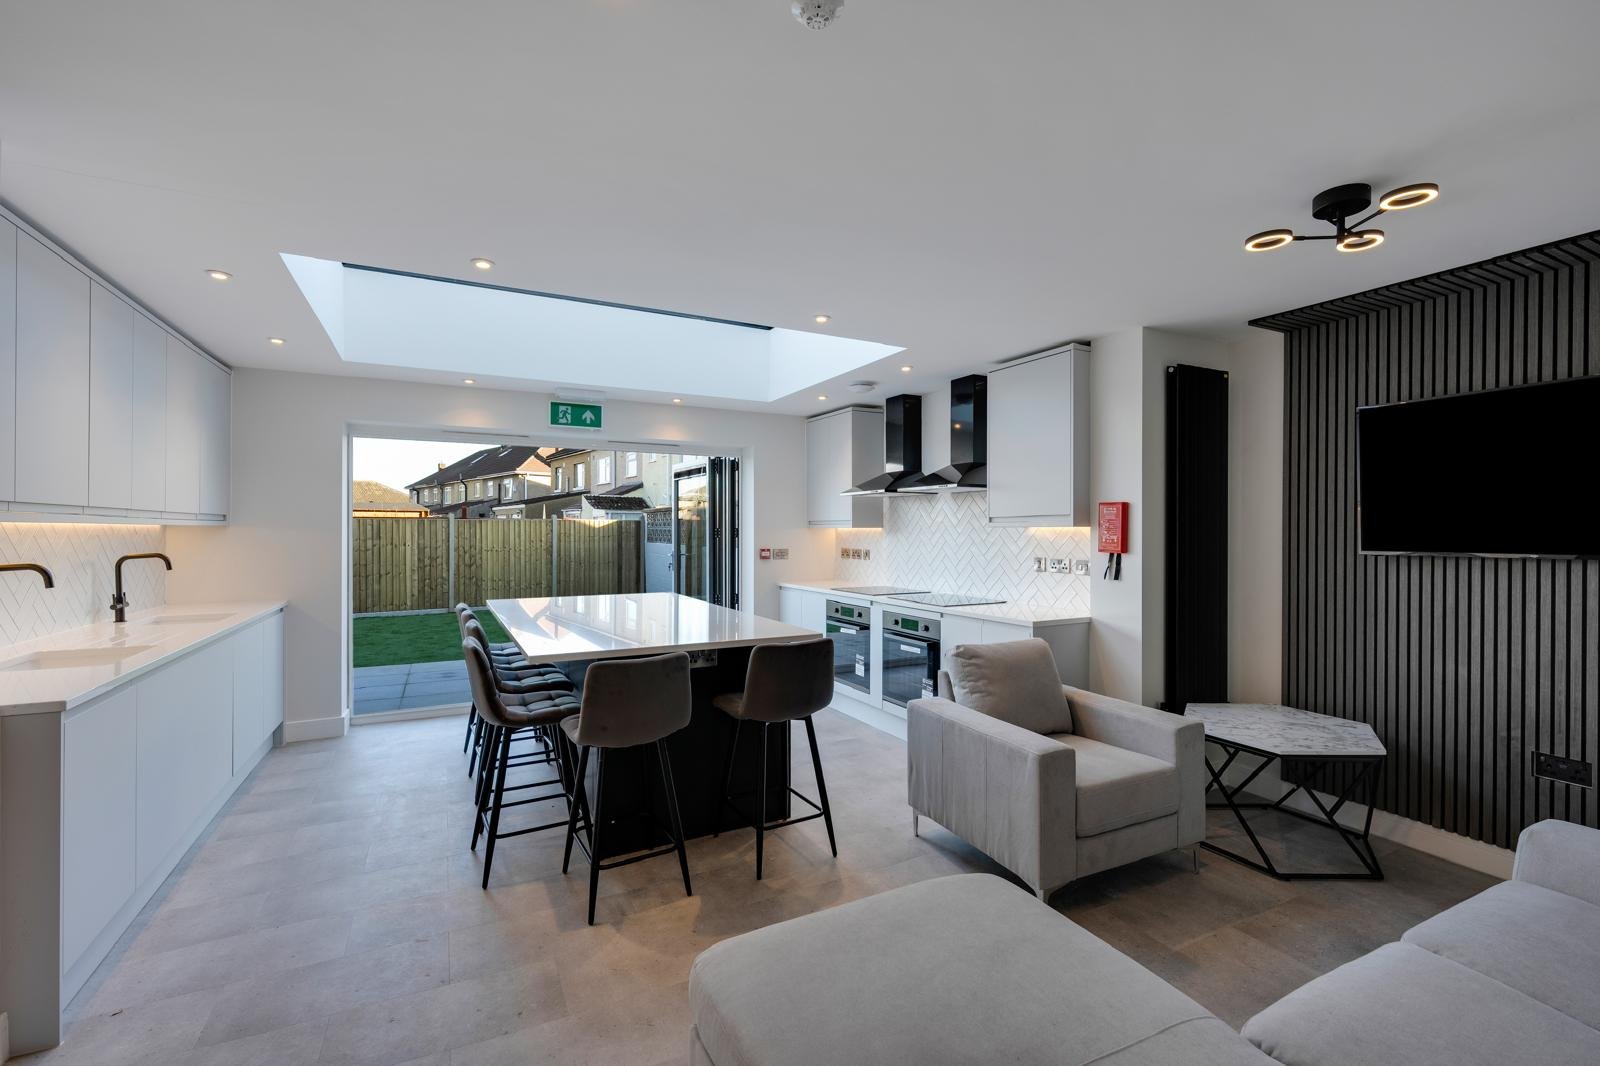
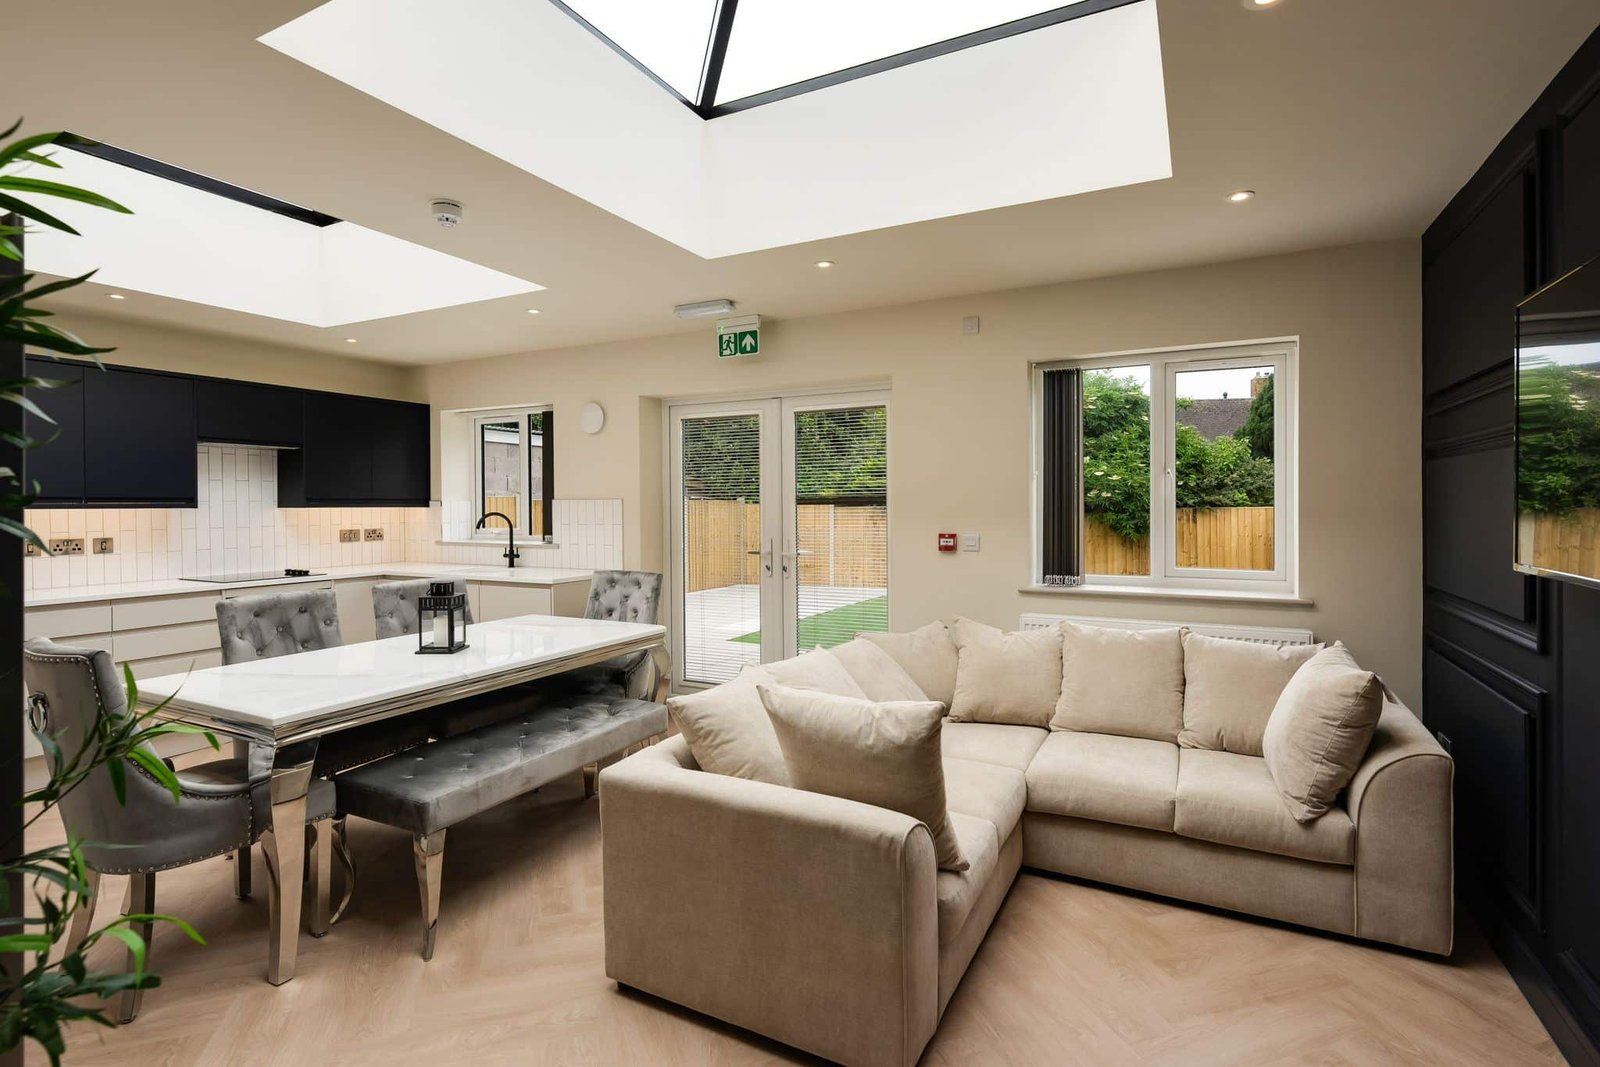
Whether you’re wanting a single-storey, double-storey or wrap-around extension, we provide a complete design and build package.
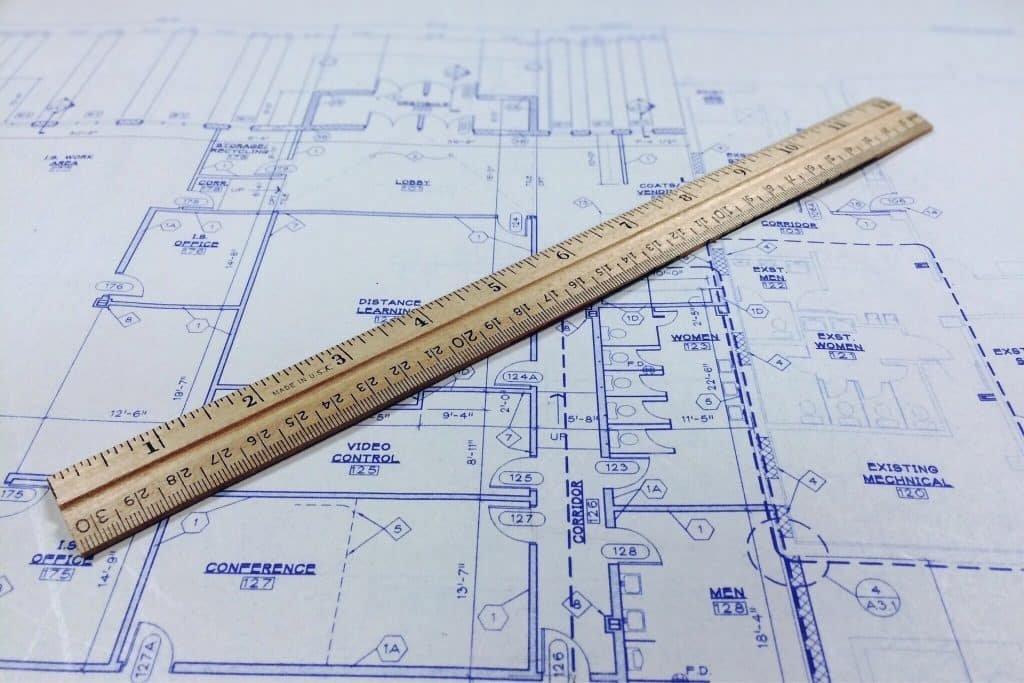
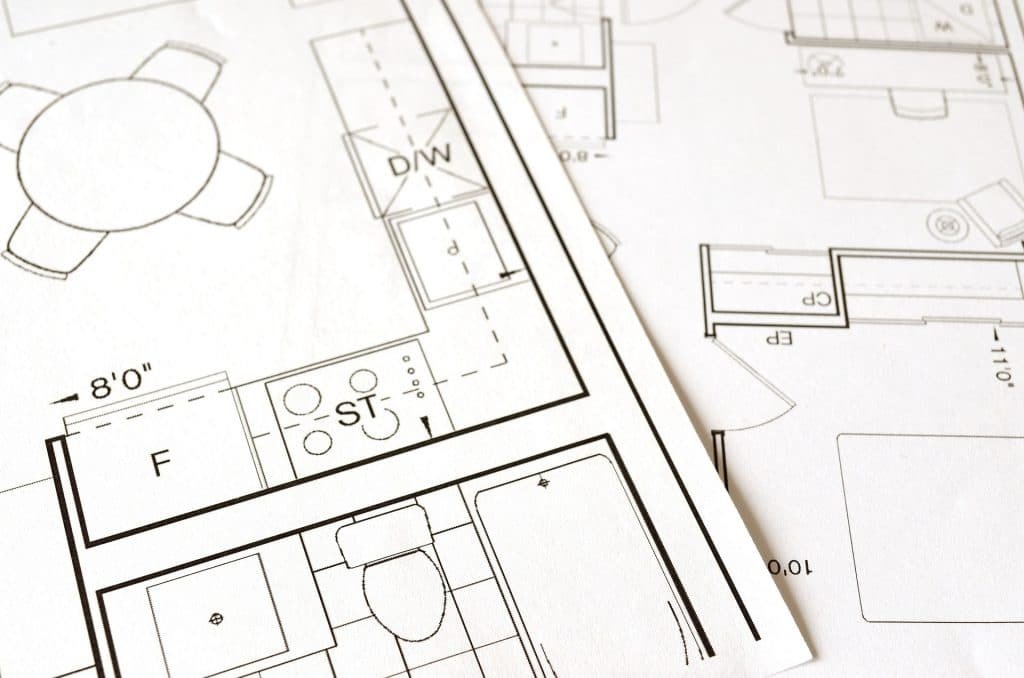
Using an experienced architect when planning your home extension is important as you will be making major alterations to your house. In fact, you may have to include these drawings as part of your planning application.
Our house extension architects listen to what you want from your extension and provide professional architectural designs and drawings. Which you can then use when applying for planning permission.
With our architectural design services, we offer unlimited changes and alterations. So you can be sure you are happy with your extension before any building work takes place.
We offer a structural engineer calculations package. This will be used during the extension work and will be provided to building control in order to comply with building regulations.
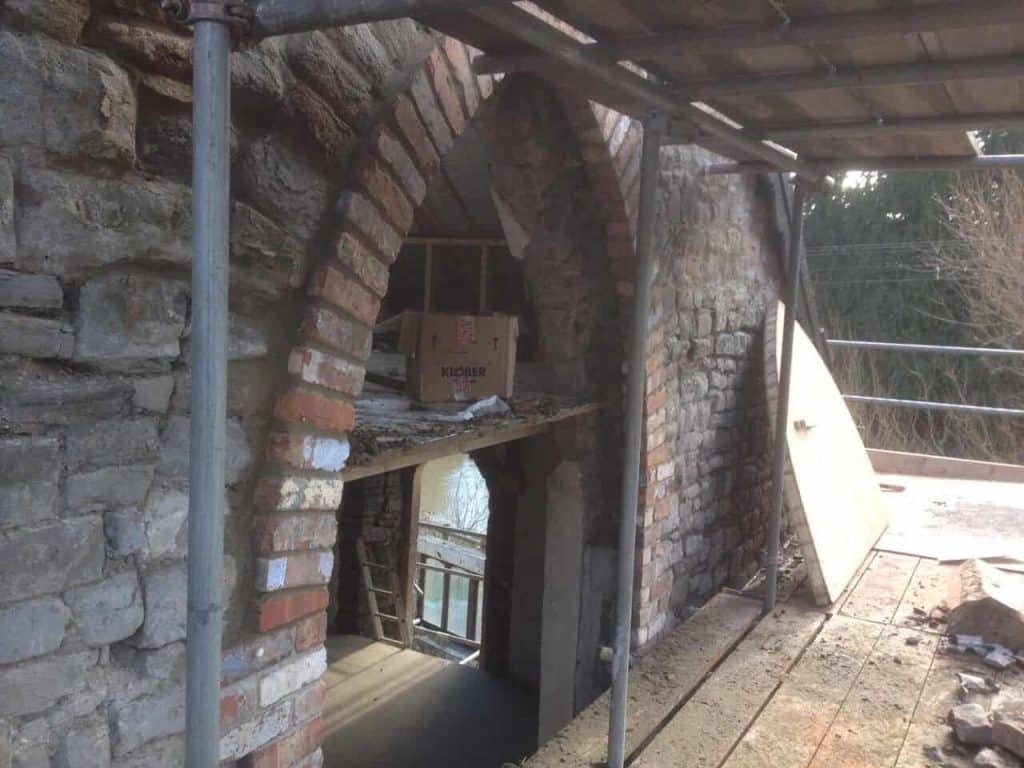
A residential structural engineer is needed when you are planning your house extension because they will be able to determine the strength and durability of the current structure and provide vital information about what is safe and viable. Structural engineers also provide recommendations for building materials.
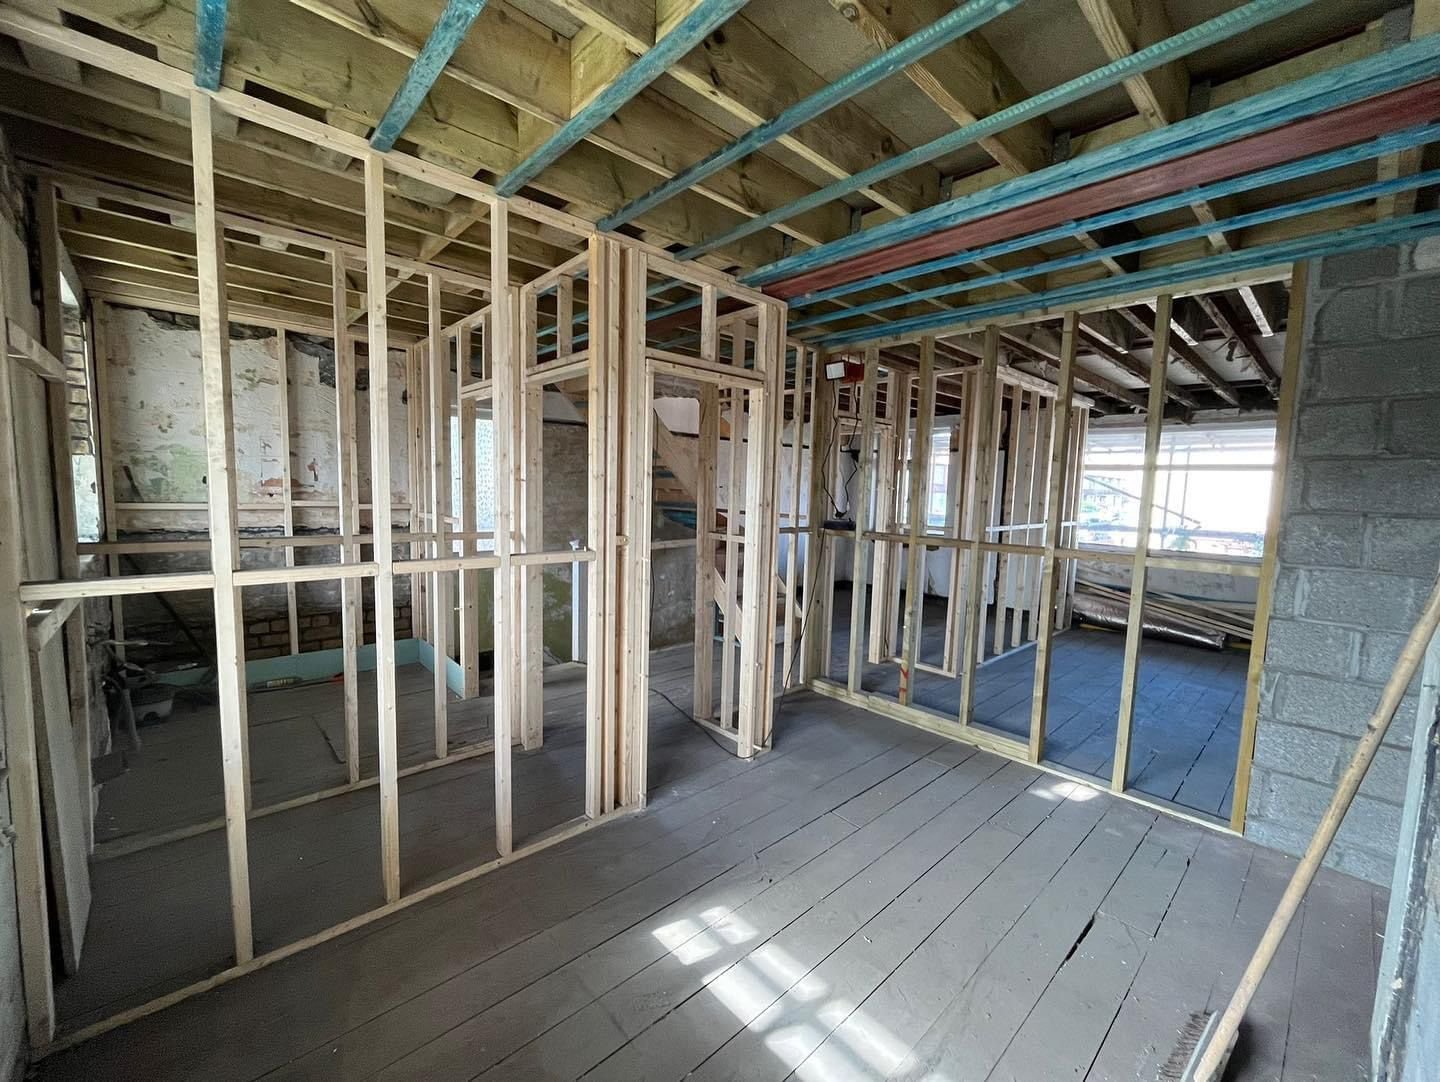
It is common when designing your extension that a rolled steel joist (RSJ) will be needed. They are implemented as structural supports and if used, having architectural drawings are required.
We can include this as part of our full-service design and build package, simply contact us to find out more information.
We cover planning permissions as part of our full-service architect package. In some instances, an extension will be considered to be permitted development. In this case, planning permission will not be required. However, this is subject to certain requirements and more often than not, planning permission is needed when extending your home.
We will be able to give you advice and guidance on whether you will need planning permission. We will also provide you with all relevant plans, drawings and documents that are required.
If you’re thinking about getting a house extension and want to discuss our full-service package in more detail, fill out the form below and we’ll be in contact.
Most extensions will require approval under the Building Regulations.
This is different from planning permissions and sometimes people confuse the two.
Building Regulations are the set minimum standards for the design and construction of buildings. We will cover this when our house extension architects are designing your extension and will make sure everything is up to standard before the work begins.
If you are unsure if your extension will need approval under the Building Regulations, contact us and we will be able to help.
We pride ourselves on being one of the leading residential construction companies in Bristol.
Our unique full-service packages mean that you can stick to using one company, making the process quicker, and more efficient whilst keeping costs to a minimum.
We offer a full design & build service, including drawings & planning, structural engineer calculations, planning permissions and building regulations.
You can get your free quote by filling out the form below.
Most loft conversions require proper planning and design to ensure everything is safe, compliant, and built to last. This goes beyond just drawings, it’s about making sure the structure, layout, and access all work correctly from the start.
Our team takes care of this during the design stage, ensuring your loft conversion meets all required standards before any work begins.
If you’re unsure what’s needed for your property, we’ll guide you through it and make the process simple.
Not always. Some projects can fall under permitted development, while others will need full planning permission. We guide you through this from the start so everything is clear before work begins.
Yes. We provide a complete planning and design service, including all drawings and documentation, keeping the process straightforward and stress-free.
In many cases, yes especially where structural work or steel supports are involved. We organise this for you as part of the process.
Planning permission determines if the project is allowed. Building regulations ensure it is safe and built correctly. We handle both aspects for you.
As early as possible. Proper planning prevents delays, avoids unexpected costs, and ensures your project runs smoothly from day one.
Using one experienced team keeps everything aligned, reduces delays, and ensures your project is designed with the build in mind from the start.
Fill out our enquiry form and a member of our team will get back to you as soon as possible.