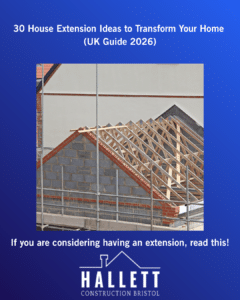
Moving house isn’t always the best solution. Rising property prices, stamp duty, legal fees and the challenge of finding the perfect home mean more UK homeowners are choosing to improve rather than move. A well-designed house extension can provide the extra space your family needs while creating a home that works better for your lifestyle.
Whether you’re dreaming of a larger kitchen, an open-plan living area, a home office or an extra bedroom, there are countless ways to extend your property. However, choosing the right extension isn’t simply about adding square metres. The best projects balance practicality, aesthetics, planning considerations, budget and long-term value.
In this guide, we’ll explore 30 house extension ideas, explain when each option works best, highlight potential drawbacks, and provide practical advice to help you make an informed decision.
Before diving into the different extension ideas, here are the key points every homeowner should know:
For many families, the problem isn’t that they dislike their home; it’s that they’ve outgrown it.
Perhaps you’ve welcomed another child, started working from home, or simply want a more open and sociable layout. Rather than facing the cost and disruption of moving, extending your current home allows you to create the space you need while remaining in a neighbourhood you already love.
Common reasons people extend include:
A successful extension doesn’t just create extra room; it transforms how your home functions every day.
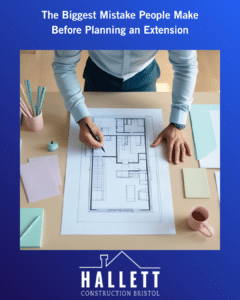
Many homeowners begin by deciding what they want to build.
Professionals usually start somewhere else.
They begin by asking:
“How do we want to live?”
This simple question often changes the entire design.
For example:
Someone wanting a larger kitchen may actually need better family space.
Someone considering an expensive extension may benefit more from reconfiguring existing rooms.
Another homeowner may discover that a loft conversion provides everything they need without sacrificing garden space.
The most successful projects focus on improving the way a home works rather than simply making it bigger.
Before adding new walls, look at the space you already have.
Many older homes contain:
Sometimes moving internal walls creates a dramatic improvement without increasing the property’s footprint.
Combining reconfiguration with a modest extension often produces better results than building a large extension alone.
Best for
Pros
Things to consider
Structural walls may require steel beams or specialist engineering.
Rear extensions remain one of the UK’s most popular home improvements.
Extending into the garden creates flexible living space without significantly changing the property’s appearance from the street.
They’re particularly popular for:
Modern rear extensions often include:
These features create bright spaces that feel connected to the outdoors.
Advantages
Potential drawbacks
Terraced and semi-detached homes often have narrow passages running alongside the kitchen.
These spaces are frequently underused.
A side return extension fills this gap, transforming cramped kitchens into spacious open-plan family areas.
Although relatively modest in size, the impact can be dramatic.
Homeowners often combine side return extensions with internal reconfiguration to maximise usable space.
Ideal for
A wraparound extension combines a rear extension with a side return extension.
Instead of simply adding space, it completely transforms the ground floor.
This option allows homeowners to create:
While more expensive than smaller extensions, they offer exceptional flexibility.
If your plot allows it, a two-storey extension can provide outstanding value.
Although construction costs are higher overall, foundations and roofing are shared across two floors, making the cost per square metre considerably lower.
A typical project might include:
Ground floor:
First floor:
This makes two-storey extensions ideal for growing families.
Pros
Cons
For many households, the kitchen has become the heart of the home.
Rather than being somewhere purely functional, modern kitchens often serve as dining rooms, workspaces and entertaining areas.
A well-designed kitchen extension allows for features such as:
Careful consideration should be given to appliance layout, storage and natural movement throughout the room.
A beautiful kitchen isn’t just about appearance; it should work effortlessly every day.
If your home lacks space but has an unused roof area, a loft conversion can provide an additional bedroom, office or guest suite without reducing outdoor space.
Dormer, hip-to-gable and mansard conversions each suit different property types, and the right choice depends on the existing roof structure, planning constraints and desired floor area.
Loft conversions are particularly attractive because they make use of space that already exists within the home’s footprint.
A garage is often one of the most underused areas of a home. If yours has become a storage space rather than somewhere to park a car, converting it into a habitable room can be one of the most cost-effective ways to gain additional living space.
Unlike a full extension, a garage conversion usually benefits from the existing foundations, walls and roof, reducing construction time and costs.
Popular uses include:
If extending your main property isn’t practical, a garden room could be the ideal alternative.
Modern garden buildings are no longer simple sheds. Many are fully insulated and suitable for year-round use.
They’re ideal for:
A detached building also provides a welcome separation between work and home life.
Many homeowners automatically think of a conservatory when they need more space.
However, modern sunrooms are becoming increasingly popular because they offer improved thermal performance and year-round comfort.
| Conservatory | Sunroom |
| Lower initial cost | Higher investment |
| Mostly glazed | Insulated roof and walls |
| Can overheat in summer | Better temperature control |
| May feel seasonal | Suitable throughout the year |
| Faster installation | Better long-term usability |
If you plan to use the room every day, investing in a properly insulated extension or sunroom often provides greater long-term value.
Converting the roof space is one of the smartest ways to increase living accommodation without extending into the garden.
Depending on your roof design, options include:
Loft conversions work particularly well for:
If your garage sits below unused roof space, constructing a room above it may provide additional accommodation without extending across your garden.
This option works well for:
Structural assessments are essential, as the existing foundations must be capable of supporting another storey.
Not every extension needs to go upwards or outwards.
Some homeowners choose to excavate below ground to create valuable extra accommodation while maintaining the property’s original appearance.
Basements can become:
Modern family life has changed dramatically over the last decade.
Many homeowners no longer want separate kitchens, dining rooms and living rooms.
Instead, they prefer one large flexible space where cooking, dining and relaxing naturally flow together.
Features commonly include:
The result is a brighter, more sociable home that’s better suited to modern lifestyles.
One of the simplest ways to make an extension feel larger is by creating a seamless connection between inside and outside.
Popular design features include:
These additions encourage year-round enjoyment of outdoor space while allowing natural light to flood the home.
Natural light can completely transform how an extension feels.
Rather than relying solely on larger windows, consider combining several daylight solutions.
Popular choices include:
Good daylight design makes spaces feel larger, healthier and more inviting.
Ceiling height has a huge impact on how spacious a room feels.
Vaulted ceilings, exposed beams and raised rooflines can create dramatic living spaces without dramatically increasing floor area.
Even relatively modest extensions feel significantly larger when vertical space is carefully considered.
Large areas of glass provide wonderful natural light, but privacy should never be overlooked.
Depending on neighbouring properties, consider:
Good design balances openness with privacy.
An extension presents an excellent opportunity to rethink the appearance of the entire property.
Rather than making the extension look separate, many homeowners choose to update:
The result is a cohesive design that looks as though it was always part of the original house.
Many people assume an extension should perfectly match the existing property.
That isn’t always the best solution.
Some of the UK’s most striking extensions deliberately contrast old and new.
For example:
The key is ensuring both styles complement each other rather than compete.
Outdoor living has become increasingly important.
Covered terraces, pergolas and outdoor rooms allow homeowners to enjoy their gardens for more of the year.
Features often include:
These spaces effectively become additional rooms during warmer months.
Large open-plan extensions often introduce unexpected noise problems.
Hard flooring, glass and concrete surfaces reflect sound, making conversations echo.
Acoustic improvements include:
These additions improve comfort without compromising design.
An additional bathroom can significantly improve daily family life.
Popular options include:
While not every home requires another bathroom, busy households often benefit enormously.
Rooflights remain one of the most cost-effective upgrades available.
Benefits include:
Positioning is critical to avoid overheating or glare.
Window seats create practical storage while adding architectural character.
They’re particularly effective in:
Combined with generous glazing, they become attractive focal points.
Where planning allows, a balcony can provide valuable outdoor space for upper floors.
They work particularly well when paired with:
Safety, privacy and maintenance should all be considered during design.
Timber frame construction has become increasingly popular due to faster build times and improved sustainability.
Advantages include:
They can also reduce on-site disruption compared with traditional masonry construction.
Not every project needs to transform the entire house.
Sometimes adding just a few square metres creates dramatic improvements.
Examples include:
Thoughtful design almost always delivers more value than simply building bigger.
When planning an extension, think beyond today’s needs.
Consider features such as:
Designing for the future can save high costs later.
The best extension isn’t defined by square footage.
It’s defined by how much better it makes everyday life.
Before finalising plans, ask yourself:
The answers to these questions often lead to a far better design than simply choosing the largest possible extension.
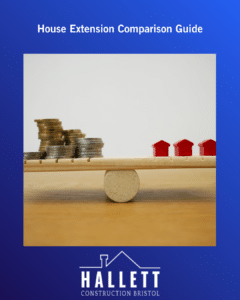
| Extension Type | Cost | Planning Complexity | Value Potential | Best For |
| Rear Extension | £££ | Medium | High | Open-plan living |
| Side Return | £££ | Medium | High | Victorian terraces |
| Wraparound | ££££ | High | Very High | Family homes |
| Loft Conversion | £££ | Medium | High | Extra bedrooms |
| Garage Conversion | ££ | Low | Medium | Home offices & gyms |
| Garden Room | ££ | Low | Medium | Remote working |
| Two-Storey Extension | ££££ | High | Very High | Growing families |
| Basement Conversion | £££££ | Very High | High | Urban properties |
One of the first questions homeowners ask is whether they need planning permission for an extension. The answer depends on the size, location and design of the proposed work.
Many smaller extensions fall under Permitted Development Rights, meaning formal planning permission may not be required. However, there are important limits and conditions, and these rights can differ for flats, listed buildings, conservation areas and properties where rights have been removed.
Even if planning permission isn’t needed, Building Regulations approval is almost always required to ensure the extension is structurally sound, energy efficient and safe.
Before work begins, it’s worth discussing your plans with an experienced builder, architect or planning consultant to avoid costly changes later.
Good planning at the beginning almost always saves money during construction.
The cost of a house extension varies significantly depending on factors such as size, specification, location and complexity. Rather than focusing solely on price per square metre, it’s important to consider the overall value the project will bring to your home and lifestyle.
The cheapest quote isn’t always the best value. A well-managed project with quality work can reduce future maintenance, improve energy efficiency and create a space you’ll enjoy for many years.
While every property is different, certain types of extensions consistently improve both usability and buyer appeal.
Generally, the strongest performers include:
Modern buyers often prioritise spacious kitchen-dining areas, making these one of the most desirable improvements.
Adding an extra bedroom or master suite without sacrificing outdoor space can make a property more attractive to growing families.
These provide substantial additional accommodation and often represent good value when compared to multiple smaller projects.
Where parking isn’t essential, converting an unused garage into living accommodation can significantly improve everyday functionality.
Ultimately, the greatest return comes from creating a home that feels well-designed, practical and suited to modern living rather than simply increasing floor area.
Even well-planned projects can run into problems if key details are overlooked.
Here are some of the most common mistakes homeowners make.
More space doesn’t automatically mean a better home.
A thoughtfully designed extension that improves layout and natural light often delivers greater long-term satisfaction than a much larger addition.
Beautiful open spaces quickly become cluttered if storage hasn’t been considered from the outset.
Include:
These features dramatically improve day-to-day living.
Adding floor space without considering daylight can leave existing rooms feeling dark.
Rooflights, glazing and thoughtful room orientation should always form part of the design process.
Construction is a long-term investment.
Choosing the cheapest quotation can sometimes lead to delays, variations and remedial work that ultimately costs more than selecting an experienced contractor from the beginning.
Ask yourself:
Future-proofing often costs very little during construction but can save thousands later.
Imagine a family of four living in a Victorian semi-detached house.
The kitchen was small, the dining room was rarely used, and both parents regularly worked from the dining table.
Initially, they planned a large two-storey extension.
However, after reviewing how they actually lived, they chose a side-return extension combined with internal remodelling.
The result included:
Rather than creating the biggest extension possible, they created one that perfectly matched their lifestyle.
Although extensions offer significant benefits, they aren’t always the best solution.
You may wish to consider moving instead if:
An experienced builder should always be honest about whether extending represents good value.
Not always. Some projects may fall under Permitted Development Rights, while others require planning permission depending on size, design and location.
Smaller extensions may take several weeks, while larger or more complex projects can take several months. Timescales depend on design, approvals, weather and build complexity.
There isn’t a single answer. Kitchen extensions, loft conversions and two-storey extensions are often popular because they improve both lifestyle and functionality, but the best choice depends on your property and goals.
Many extensions can enhance a property’s appeal, particularly when they improve layout, usability and energy efficiency. The amount of value added varies depending on location, quality and market demand.
For many projects, yes. However, larger extensions involving structural alterations or significant changes to kitchens or bathrooms may require temporary adjustments or alternative accommodation during certain stages.
Start by identifying how you want to use the additional space. Speaking to an experienced builder or designer early in the process can help you understand what’s achievable within your budget and avoid costly redesigns later.
A successful house extension isn’t measured by the number of square metres it adds; it’s measured by how much it improves the way you live.
Whether you’re creating a bright open-plan kitchen, converting an unused loft, building a dedicated home office or adding space for a growing family, the best projects begin with thoughtful planning rather than ambitious building.
By understanding your options, setting a realistic budget and working with experienced professionals, you can create a home that not only looks exceptional but works better for years to come.
Remember, the goal isn’t simply to build more space; it’s to build the right space.
At Hallett Construction, we specialise in creating high-quality home extensions tailored to the way our clients live. From initial design advice and planning support through to construction and completion, our experienced team works closely with homeowners across Bristol and the surrounding areas to deliver beautiful, practical spaces built to last.
Whether you’re considering a rear extension, loft conversion, garage conversion or a complete home transformation, we’re here to help you make informed decisions every step of the way.
Get in touch today to discuss your ideas and discover how the right extension can unlock your home’s full potential.
