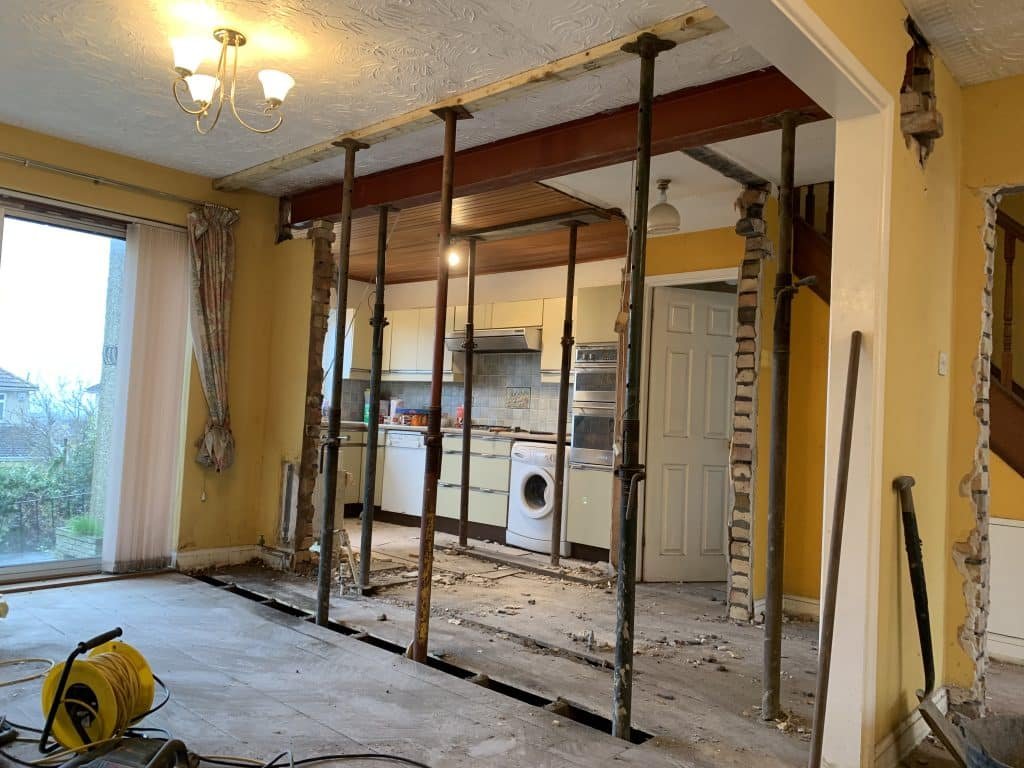
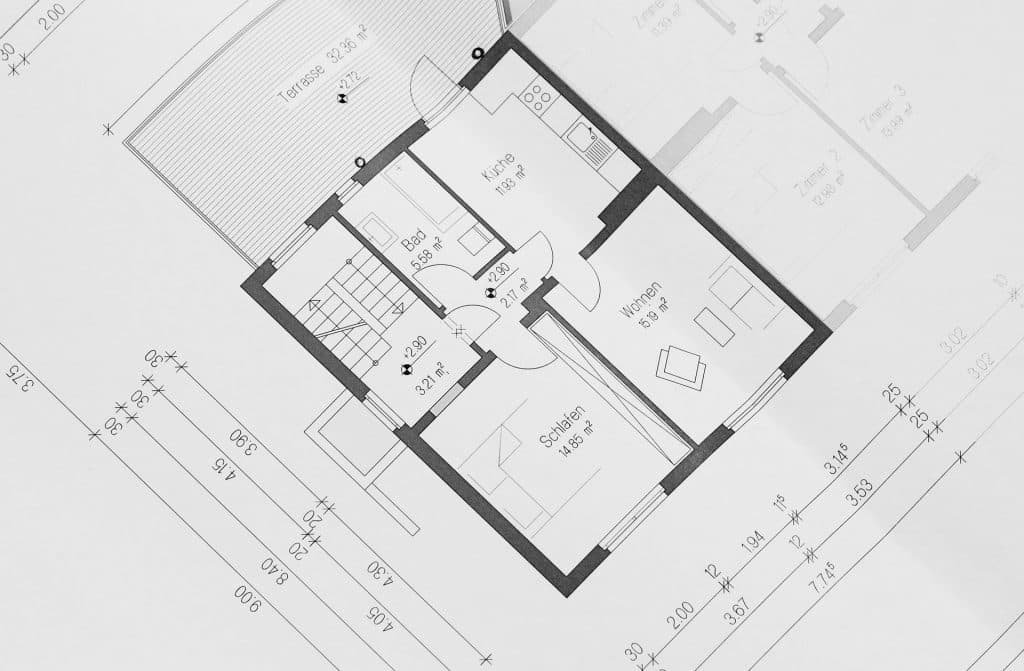
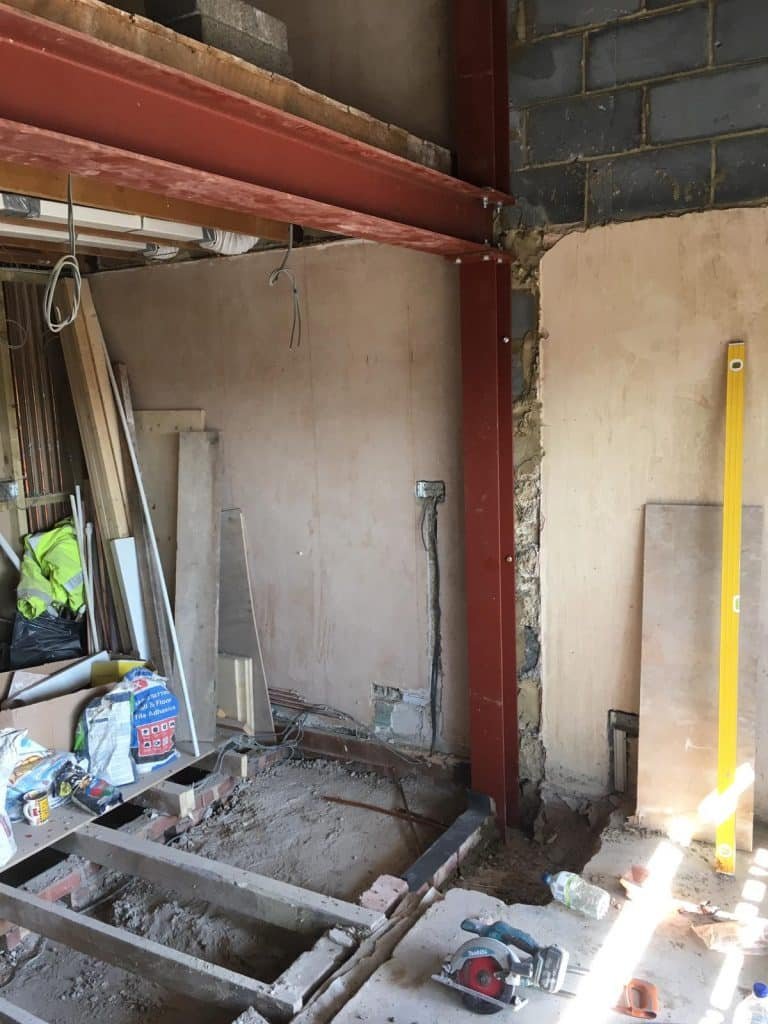
Knock throughs are one of the simplest ways to create more space in your home by opening and extending the existing rooms through fully or partially removing an internal wall.
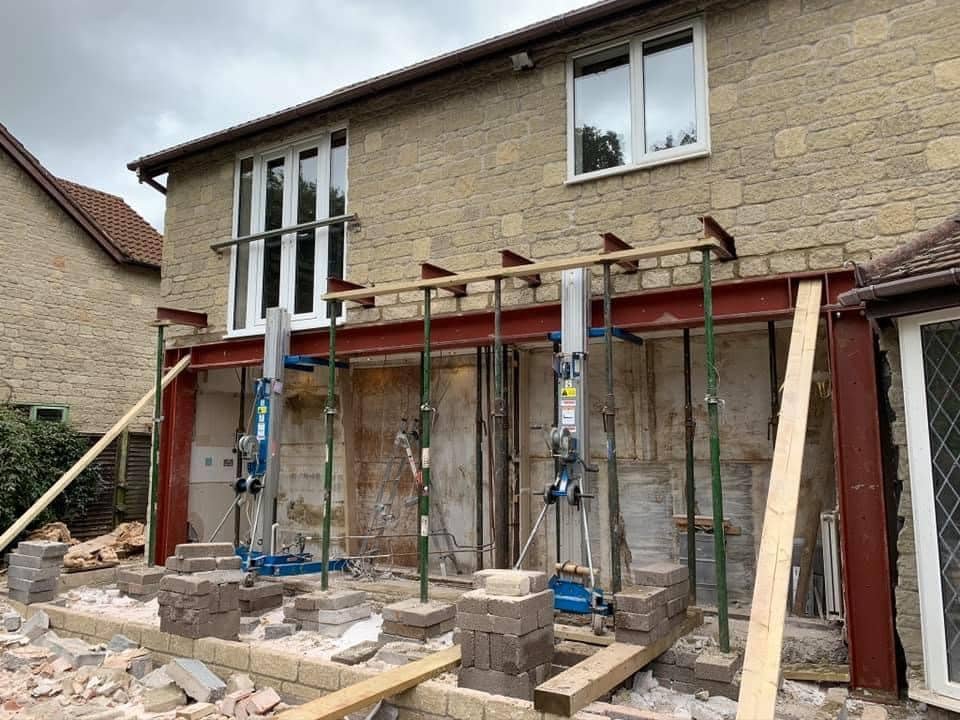
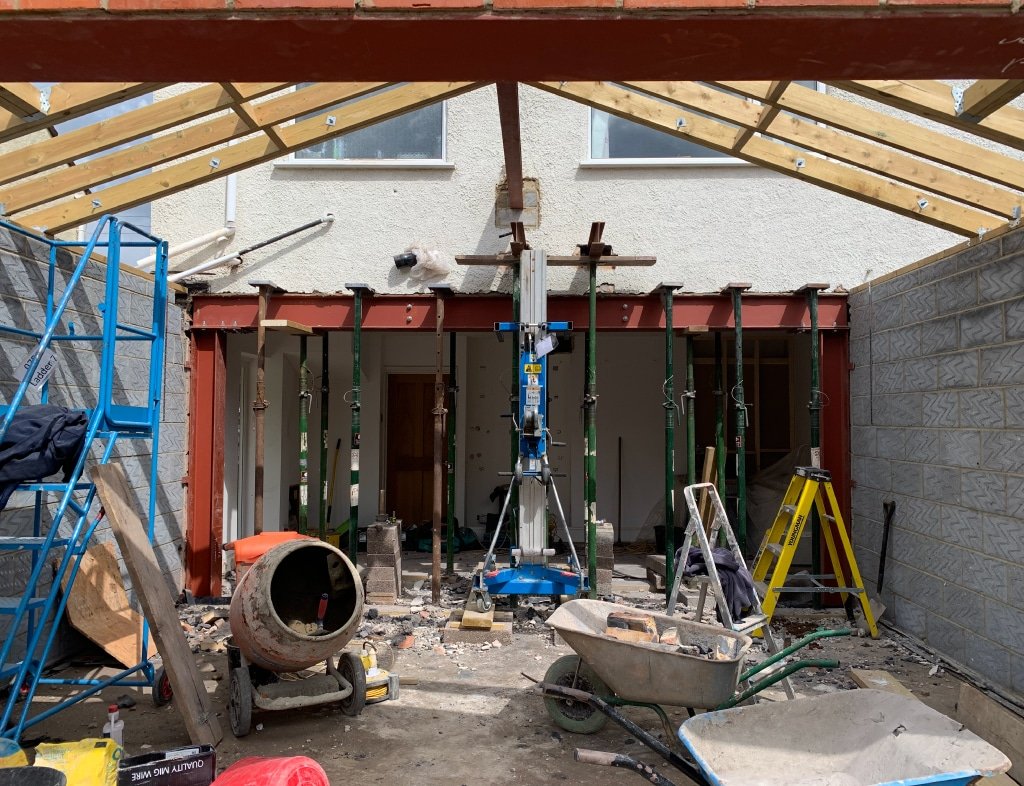
Removing walls is also essential when adding an extension. Create a seamless flow between rooms with our knock throughs and structural openings.
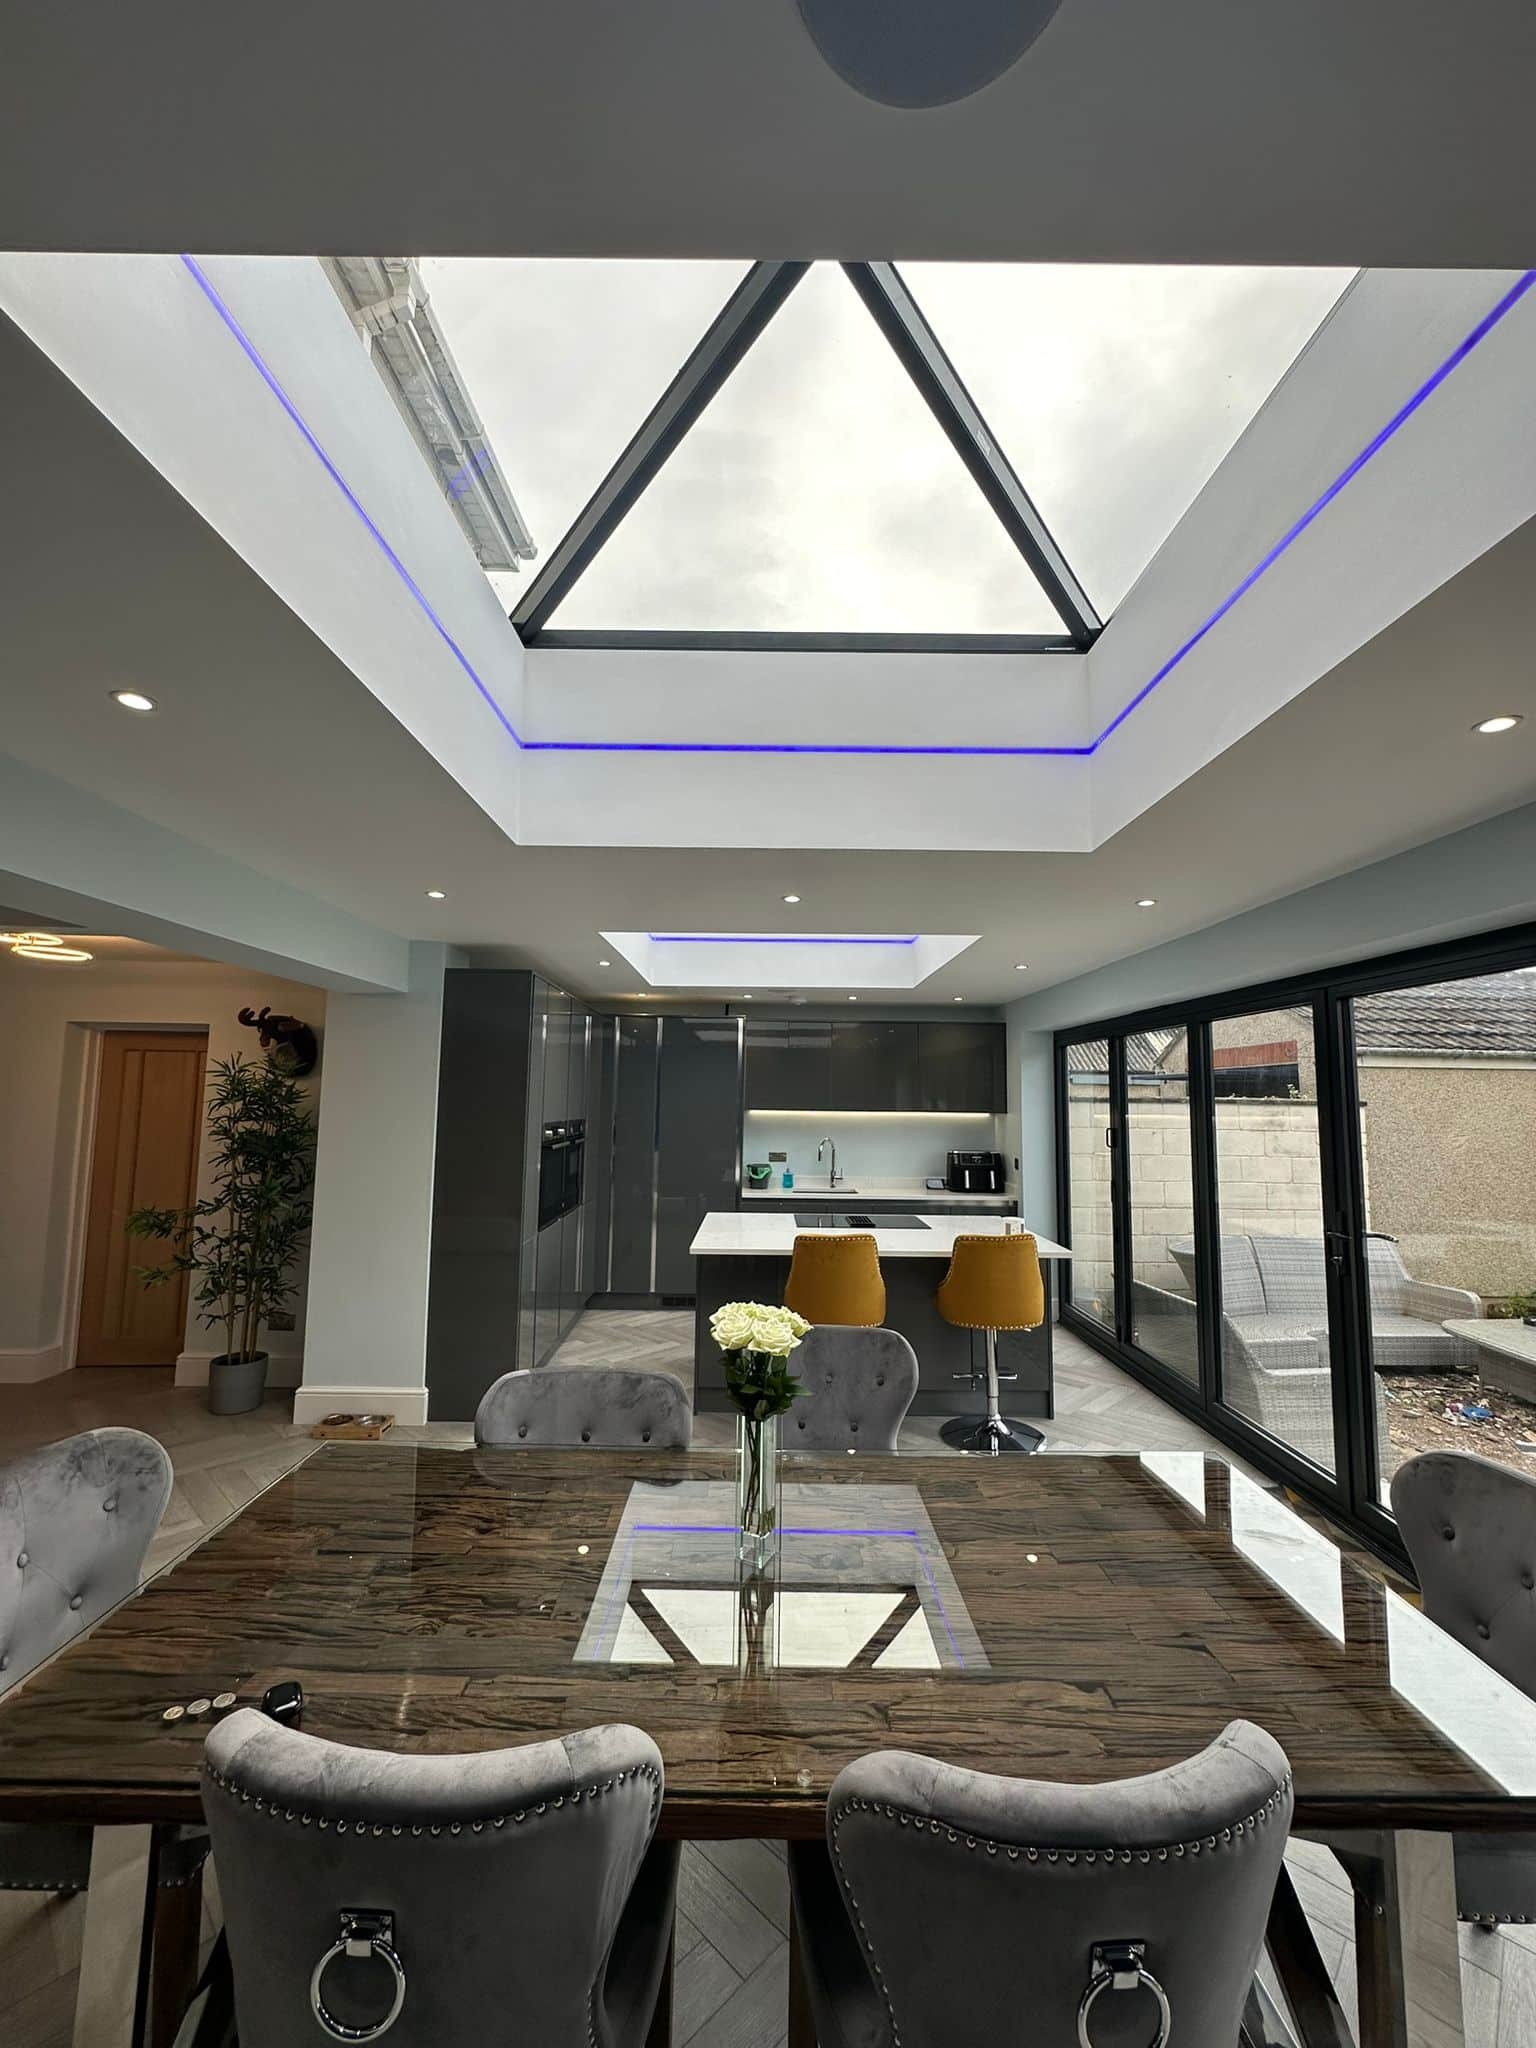
Where the doors and windows in your home are positioned can make a big difference. Make navigating your home easier by adding extra doors to more easily connect rooms or extend current door frames to make larger door frames. You can also brighten up your home with more natural light by adding extra windows or skylights with our structural openings service
There are many possibilities to how you can transform your home by knocking through a wall or adding a new door or window. Here are some popular ideas:
Kitchen Diner Knock Through
Why not connect your Kitchen and Dining room to make it easier to prepare, serve and eat your meals in the same space.
Master Bedroom Extension
As children grow up and move out, you may be left with smaller rooms positioned next to each other. Knocking through between these rooms will create a larger master bedroom.
En-Suite Bathroom
Connect your bedroom to the bathroom by adding a new entrance and creating an en-suite. If there is space and your bathroom is positioned between two bedrooms, you can add a door into both sides to create a ‘Jack and Jill’ bathroom design.
Add a Skylight
Adding a skylight is a great way to add more light to an attic room or rooms with no windows.
So how much does it cost to knock down a wall? As with all building projects, the cost to knock down an internal wall will depend on the size and time taken for the project.
Knock throughs can cost £2,000 – £6,000. While Structural Openings can range from £500 – £1500 for a standard single window.
Hallett Construction also offers structural engineers for calculations and projects.
When it comes to the need for a planning permission for knocking down internal walls, knock throughs and structural openings will usually be included in a homeowner’s permitted development rights and do not usually require planning permission unless the building is listed.
For listed buildings, all internal and external building work will require planning permission.
We pride ourselves on being one of Bristol’s leading building companies, and we provide high quality knock through and structural opening work.
We have worked on many projects and can offer help and advice to what would work best for your home.
Don't let walls restrict your vision. Knock throughs and structural openings have the power to revolutionise your living or working environment.
If you’d like a free quote, then feel free to get in touch, we’re always happy to share a conversation. Or alternatively, fill out the form below and we’ll get back to you.
If the wall is load-bearing, then yes. We can arrange the structural engineer calculations for you, so everything is assessed properly before work starts.
Costs depend on the size of the opening and the work involved. As a guide, a knock through wall typically ranges from £2,000 to £6,000, while standard structural openings can start from around £500.
In most cases, internal knock throughs are covered by permitted development and do not need planning permission. If your property is listed or the work is more complex, we will advise you before anything moves forward.
Most projects are completed quickly once everything has been planned properly. The exact timeframe depends on the wall type, structural requirements, and finishing work involved.
Yes. We carry out both full and partial wall knock throughs, along with structural openings for new doors, larger openings, windows, and similar layout improvements.
If you want to improve light, flow, and usable space without moving, a knock through can be a great solution. We can assess your layout and advise on what will work best for your home.
Fill out our enquiry form and a member of our team will get back to you as soon as possible.