Adding an extension can give you more space without having to move, but choosing the right type of extension is not simply a question of adding the maximum amount of floor space available.
The best extension for your home in Bristol depends on the way you use your property, the available space, the existing layout, access to the site, your budget and what you want the finished home to achieve.
A rear extension might make sense for one property, while a side return, two-story extension or a smaller single-story addition could be more appropriate for another.
Before deciding on the design, it is worth looking at the practical questions first.
If you are looking for an extension for your home in Bristol, consider:
The important point is that an extension should solve a specific problem rather than simply add space.
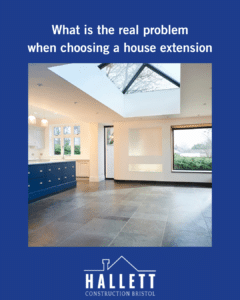
It is easy to start an extension project by thinking about the finished room.
You might picture a larger kitchen, a new dining area, an extra bedroom or a larger family room.
Those are important considerations, but they are only part of the decision.
The bigger question is:
What does your home need to work better for you?
For example, if your kitchen feels disconnected from the garden, a rear extension could create a larger kitchen and dining space with better access outside.
If the problem is a narrow ground-floor layout, a side return extension may provide additional width without extending the full depth of the property.
If you need another bedroom or bathroom, extending upwards as well as outwards could provide more useful space without taking as much garden area.
This is why finding the right extension for your home in Bristol starts with understanding the problem you are trying to solve.
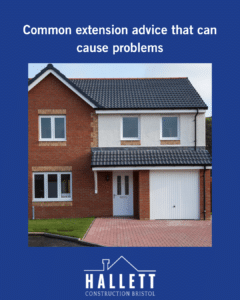
There is plenty of general advice available about home extensions, but not every approach works for every property.
More floor space does not automatically mean a better extension.
A larger extension can reduce garden space, increase the cost of the project and create a layout that does not work particularly well with the existing house.
The right size is the size that gives you the space you actually need while keeping the property practical.
Rear extensions are popular because they can create substantial additional ground-floor space.
However, the shape of your garden, the position of neighboring properties, access, drainage and the existing layout can all affect whether a rear extension is suitable.
The internal layout should be considered before construction begins.
Where walls, doors, windows, stairs, plumbing and structural openings go can have a major effect on how useful the finished space is.
Extension projects involve much more than the visible construction work.
Quotes need to be compared carefully to understand what is included, what has been allowed for and where additional costs could arise.
A lower initial price does not necessarily mean a lower overall project cost.
The external finish can have a significant effect on the overall appearance of an extension.
If the original property is brick-built, using a carefully selected matching or complementary brick can help the extension sit naturally alongside the existing house.
However, older bricks can be difficult to match exactly because of differences in colour, texture, weathering, size and manufacturing methods.
This means the choice should be considered during the design stage rather than left until the building is already underway.
At Hallett Construction, the starting point should be the property and what you want to achieve from the additional space.
Think about what currently does not work.
Is the kitchen too small?
Do you need a dedicated dining area?
Is there not enough living space?
Do you need an additional bedroom or bathroom?
Are you looking for better access to the garden?
These questions help establish what type of extension could be appropriate.
The shape and position of your property will influence the options.
A rear garden may provide room for a rear extension, while a narrow side area could make a side return more relevant.
The available space also needs to be considered alongside neighboring properties, boundaries, access and existing services.
Different extension designs solve different problems.
A rear extension can be suitable when the main requirement is additional ground-floor living space.
It could provide room for a larger kitchen, dining area, family room or open-plan living space.
A side return can be particularly useful where a property has an unused or underused strip of land beside the existing house.
Extending into this space can increase the width of the ground floor without necessarily taking the same amount of garden space as a larger rear extension.
If more space is required upstairs as well as downstairs, a two-storey extension may provide a way to increase the usable floor area across both levels.
This could potentially accommodate additional bedrooms, bathrooms or larger living areas.
However, the additional scale means the design, structural requirements and planning considerations need careful attention.
You do not always need a large extension.
A smaller addition may provide enough space to solve a particular problem while retaining more of the garden and keeping the project more focused.
The materials used on an extension can make a significant difference to how the finished building relates to the original house.
Where an existing property is brick-built, it may be possible to source bricks that closely match the original.
The aim is not necessarily to find a brick that looks identical when viewed in isolation. It is to consider how the new brickwork will look alongside the existing elevation.
Things to consider include:
Older properties can present additional challenges because the original bricks may have weathered over many years.
A new brick that looks similar in a sample can appear different once it has been laid across a larger elevation.
Where exact matching is difficult, a complementary brick can sometimes provide a more natural result than attempting to create a visibly imperfect match.
Rendering can be another option where it suits the property and design.
If the existing home already has rendered walls, continuing a similar finish onto the extension can help create visual consistency.
Render can also be considered as part of a more contemporary extension design.
The choice of render finish, texture and colour should be considered alongside the existing property rather than in isolation.
An extension does not necessarily have to use one external finish throughout.
Depending on the design, brickwork and render can be combined to create a clear relationship between the original property and the new space.
The important point is that the materials should be chosen deliberately.
This is one area where photographs of previous extension projects can be particularly useful when discussing ideas with a contractor.
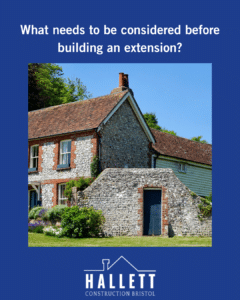
Choosing the right extension involves more than deciding where to build it.
Planning requirements vary depending on the project and property.
Some extensions may fall within permitted development rights, while others may require planning permission.
Building regulations are a separate consideration and cover areas such as structure, insulation, fire safety, drainage and other aspects of construction.
It is important to establish what approvals are required before work begins.
The extension needs appropriate foundations for the property and site.
Existing structures, trees, drainage, ground conditions and neighboring buildings can all affect the work required.
These are not particularly visible once the project is complete, but they are important parts of the construction process.
Existing drains, pipes, cables and other services may run through areas where you want to build.
Understanding what is already there helps avoid problems during construction and allows the extension to be designed around practical site conditions.
Access can be an important consideration for Bristol properties, particularly where homes have narrow side passages, limited rear access or restricted parking.
Materials, equipment, waste and deliveries all need to be considered as part of the project.
There is no single price for an extension because the cost depends on the size, design and construction requirements of the project.
Important cost factors can include:
This is why it is difficult to give a useful extension price based only on floor area.
A smaller project with complicated structural or access requirements may have different costs from a larger project on a straightforward site.
The most useful starting point is to define what you want the extension to achieve and then establish what is required to deliver it.
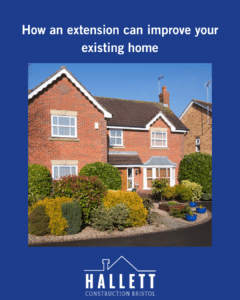
An extension should not feel like an unrelated addition.
Ideally, it should work with the existing property.
That means thinking about:
For example, simply making a kitchen larger may not solve the underlying problem if the entrance, dining space and garden access remain poorly connected.
The design needs to consider the whole ground floor rather than treating the extension as an isolated room.
Once you have an idea of the extension you want, choosing the right contractor is another important decision.
Look beyond the headline price and ask questions about what is actually included.
You may want to establish:
It can also be useful to look at relevant examples of previous work rather than relying only on generic photographs.
For a project involving an extension, brickwork and structural changes, the contractor needs to understand how the new construction will connect with the existing property.
An extension is not automatically the best solution for every property.
You may find that the space you need can be created by changing the existing layout.
A garage conversion could be more appropriate if unused garage space is available.
A loft conversion could make more sense if additional bedrooms are the priority.
Alternatively, a smaller alteration could solve the problem without the cost and disruption of a full extension.
This is why the starting point should be the space you need rather than deciding on an extension before considering the alternatives.
Every extension involves compromises.
A larger extension can provide more internal floor area but may reduce the amount of garden you have left.
Increasing the size or complexity of an extension will generally increase the amount of construction work required.
Removing walls or creating larger openings can change the structural requirements of the property.
The biggest possible extension is not necessarily the one that creates the most useful home.
It is worth considering not only what the project costs to build but also how well the resulting space works for your household.
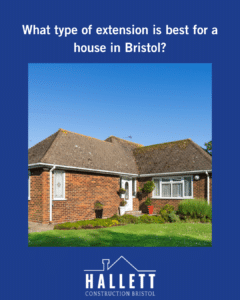
There is no single extension type that is suitable for every Bristol property. The appropriate option depends on the existing layout, available space, access, planning considerations and what you need the additional space to achieve.
A rear extension can be useful for creating additional kitchen, dining and living space. Its suitability depends on the property, garden, boundaries, access and other site considerations.
A side return can make good use of an underused strip alongside a property. It may be particularly relevant where the existing ground floor feels narrow.
The two options solve different problems. A two-story extension can provide additional space on both floors, while a single-story extension focuses on increasing ground-floor space and may retain more of the existing upper-floor arrangement.
It depends on the property and the proposed extension. Some projects may fall within permitted development rights, while others require planning permission. Building regulations may also apply separately.
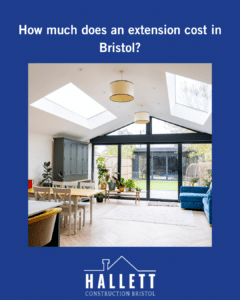
The cost varies according to the size, design, construction requirements, access, foundations, finishes and other project-specific factors. A detailed quotation is more useful than relying on a generic price per square meter.
The construction period varies depending on the size and complexity of the project, the property and the work required. Planning, design, approvals and preparation can also affect the overall project timescale.
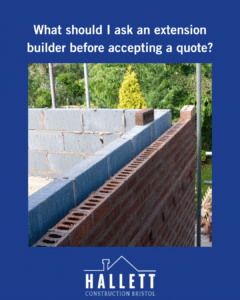
Ask what is included, what has been assumed, which structural and building works are covered, how changes are handled and how the project will be managed from preparation through to completion.
The right extension is not necessarily the largest one you can build.
It is the one that addresses the reason you need more space, works with your existing property and makes practical sense for your budget and the site.
Whether you are considering a rear extension, side return, two-story extension or a smaller addition, it is worth understanding the options before committing to a particular design.
Hallett Construction works with homeowners in Bristol on building and extension projects, including the construction work required to connect new space with an existing home.
If you are considering an extension and want to discuss what could work for your property, contact Hallett Construction to discuss your project and request a quotation.
