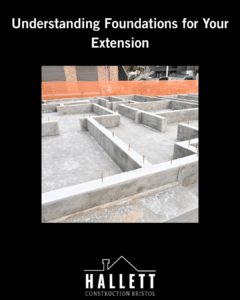
When planning a house extension, much of the attention naturally goes towards the finished space. You might be thinking about a larger kitchen, an extra bedroom, a new bathroom or simply creating more room for your family.
Before any of that can happen, however, the extension needs a suitable foundation.
Foundations are one of the most important parts of any extension because they transfer the weight of the new building safely into the ground. The type and depth of foundation required will depend on the property, the proposed extension and the conditions found on the site.
If you are considering an extension in Bristol, understanding what can affect the foundations of your extension is a useful part of planning the project.
Discuss your extension with Hallett Construction
An extension adds weight to your property. The walls, roof, floors, windows and everything inside the finished space all place additional loads onto the ground.
Foundations provide a stable base to support those loads.
The exact foundation design will depend on factors such as the type of soil, the size and construction of the extension, existing buildings, nearby trees, drainage and the condition of the ground.
There is no single foundation depth that works for every extension. The foundations need to be suitable for the specific site and structural requirements.
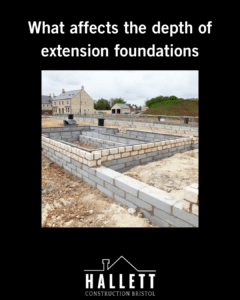
Foundation depth is not simply a matter of digging to a standard measurement. The ground beneath your property needs to be assessed so that the foundations can provide suitable support.
Several factors can affect the required depth.
Different soils have different load-bearing characteristics. Some soils can also expand or contract as their moisture content changes.
Clay, for example, can be particularly affected by changes in moisture. This can be an important consideration when determining an appropriate foundation design.
The ground needs to be capable of supporting the proposed extension without creating problems caused by movement or settlement.
Your new extension will usually sit alongside an existing part of your home, so the relationship between the new and existing foundations needs to be considered.
Excavation needs to be carried out carefully where the proposed foundations are close to an existing building. Digging too close or too deep without taking the existing structure into account can create a risk of undermining it.
This is one reason why the early assessment of the property and site is so important.
Trees can also affect foundation requirements.
Tree roots take moisture from the surrounding ground, and some soils can change as their moisture content varies. The position and type of nearby trees therefore need to be considered when establishing how an extension should be founded.
If you are planning an extension close to established trees, this should be identified before construction begins.
Drainage is another important consideration when planning extension foundations.
Existing drains and sewers may run beneath or close to the proposed building. The position and depth of these services need to be understood before excavation takes place.
Building over or close to existing drainage can require additional consideration, particularly where foundation excavations could affect a drain or sewer.
Talk to Hallett Construction about your extension
The foundations cannot simply be poured wherever excavation stops.
The ground needs to provide suitable support for the new building. Topsoil and areas of unsuitable or previously disturbed material may need to be removed before suitable undisturbed ground is reached.
This can be particularly relevant where a property has previously been extended, landscaped or had drainage and other services installed.
Every property is different, which is why the ground conditions need to be considered as part of the extension design rather than treated as an afterthought.
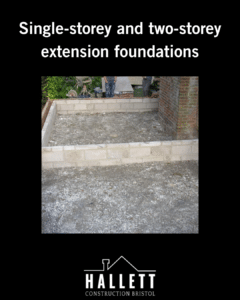
The size and design of an extension will affect the loads being transferred to the ground.
A two-storey extension will generally place different loads on its foundations compared with a single-storey extension. The width and depth of the foundation therefore need to be considered alongside the proposed construction.
The design also needs to account for the existing building and how the new structure will connect to it.
Hallett Construction builds both single and two-storey extensions across Bristol, including rear, side and wrap-around extensions.
Ask about foundations for your extension
Most extensions require approval under the Building Regulations, although there are exemptions in certain circumstances. Building Regulations cover a range of requirements relating to the construction and safety of an extension.
Structural considerations are particularly important when dealing with foundations. Approved Document A covers structural stability, including requirements and guidance relating to foundations and ground movement.
Planning permission and Building Regulations are also separate matters. An extension may fall within permitted development rights in some circumstances, but that does not necessarily remove the need to comply with Building Regulations.
Contact Hallett Construction for advice on your extension
Once the extension has been planned and the required foundation design established, the construction process can begin.
The general process involves:
The precise construction method will depend on the design, ground conditions and structural requirements of the individual project.
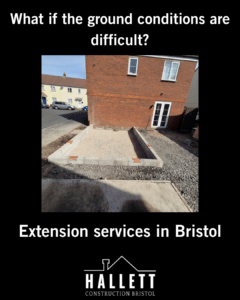
Not every site provides straightforward conditions for a standard trench foundation.
For example, properties built on made-up or previously disturbed ground may require a different approach. In some circumstances, alternative foundation systems such as piling or raft foundations may need to be considered.
Where unusual ground conditions are identified, structural engineering advice can help determine the appropriate solution. Planning Portal guidance also recommends obtaining advice from a structural engineer or building control where standard trench-fill foundations may not be suitable.
Discuss your site with Hallett Construction
It can be tempting to focus on the visible parts of an extension first. Kitchens, windows, brickwork, roofing and internal finishes are all important, but the foundations need to be considered much earlier.
Understanding the ground conditions and structural requirements can help identify potential issues before construction starts.
It also allows the extension to be planned around existing drains, neighbouring structures, trees and access to the property.
For Bristol homes, access can be an important practical consideration. Narrow side passages, limited parking and restricted access to rear gardens can all affect how materials and equipment reach the construction area. Hallett Construction already considers access and site conditions as part of its extension planning process.
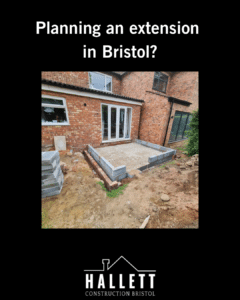
Hallett Construction is a Bristol-based building company specialising in extensions and other residential construction projects. The company offers support with planning and design, structural engineer calculations, planning permissions and Building Regulations as part of its wider extension services.
The team also carries out brickwork and structural building work, allowing different parts of an extension project to be coordinated through one building company.
If you are considering a rear extension, side extension, wrap-around extension or two-storey addition, the foundations are an important part of the conversation from the beginning.
Speak to Hallett Construction about your plans
There is no universal foundation depth for every extension. The required depth depends on factors including soil type, ground conditions, the size of the extension, nearby trees, drainage and existing structures. A suitable foundation design should be established for the individual project.
This depends on the condition, size and suitability of the existing foundations and the loads that the new extension will introduce. Existing foundations should be assessed rather than assuming they can support the new construction.
Yes. Trees can influence ground moisture levels and therefore need to be considered when designing foundations of your extension. Their position, size and root system may affect the foundation requirements.
Yes. Existing drains and sewers need to be identified before foundation excavation. Their position and depth can affect the way foundations are designed and constructed.
Most extensions require Building Regulations approval, although certain exemptions exist. Building Regulations are separate from planning permission, so both requirements should be considered before work starts.
Hallett Construction provides extension building services in Bristol, including single and two-storey extensions, kitchen extensions, bathroom extensions and wrap-around extensions.
Contact Hallett Construction to discuss your extension
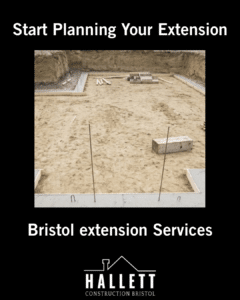
Getting the foundations right is an important part of building a safe and suitable extension. Soil conditions, drainage, trees, existing structures and the size of the proposed building all need to be considered before construction begins.
If you are planning an extension in Bristol, Hallett Construction can discuss your requirements and help you understand the construction process before work starts.
