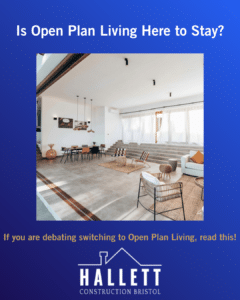
Open plan living has defined modern homes for decades. From glossy magazine spreads to television renovation shows, large kitchen–dining–living spaces have become almost synonymous with contemporary home design.
But as lifestyles evolve and homeowners reconsider how they use their spaces, many people are asking an important question: What is the future of open plan living?
For homeowners in the UK planning a renovation or considering a new build, the answer matters. Layout decisions affect everything from property value and daily comfort to energy efficiency and family life.
While open-plan designs still dominate many new homes, changing work patterns and lifestyle priorities have prompted renewed debate.
This guide explores the future of open plan living, including the benefits, challenges, and emerging alternatives shaping modern home layout trends. The goal is simple: help you decide whether an open-plan layout is right for your home and your lifestyle.
Open plan homes became popular in the late 20th century as lifestyles shifted toward more informal living. Instead of separate kitchens, dining rooms, and lounges, homeowners began favouring large connected spaces that felt brighter and more sociable.
Developers and designers promoted open layouts because they offered several clear benefits of open plan homes:
Open plan kitchens in particular became the centrepiece of modern homes, transforming the kitchen from a hidden workspace into the heart of the household.
But while these benefits remain compelling, the conversation about the future of open plan living has grown more nuanced.
If you speak with estate agents, browse home magazines, or watch renovation programmes, the advice often sounds straightforward: open plan layouts are always better.
The reasoning is simple:
While this advice is not entirely wrong, it can overlook several important realities. Many homeowners discover that open plan designs also bring unexpected compromises.
For example, open plan layouts can introduce problems such as noise, heating inefficiency, and a lack of privacy.
As more people work from home and use their homes for multiple activities, these limitations become more noticeable.
In other words, the traditional “bigger and more open is always better” advice does not always reflect how people actually live today.
Rather than disappearing entirely, the future of open plan living is evolving.
Homeowners are increasingly looking for layouts that combine openness with flexibility.
Instead of one large uninterrupted space, designers are experimenting with zones that can be separated when needed but still feel connected.
Several factors are driving this shift.
The rise of remote and hybrid work has transformed how homes are used. Many households now need quiet areas for video calls, focused work, or studying.
Large open rooms can make this difficult. Noise travels easily, and finding privacy can be challenging.
This change has pushed homeowners to reconsider the balance between openness and separation.
Heating large open areas can be less efficient than heating smaller rooms. As energy costs rise in the UK, some homeowners are reconsidering whether fully open layouts make practical sense.
According to guidance from the UK Government’s energy advice service, improving zoning and heating control can significantly reduce household energy use. Thoughtful layout design plays an important role in achieving this.
Many post-pandemic home design trends reflect a renewed appreciation for flexible spaces.
Research by the Royal Institute of British Architects (RIBA) highlights a growing interest in adaptable layouts that allow rooms to serve multiple functions, such as work, relaxation, or exercise.
This doesn’t necessarily mean abandoning open-plan living. Instead, it suggests a more balanced approach.
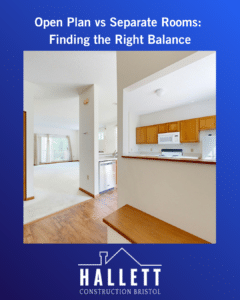
When considering open plan vs separate rooms, the decision is rarely black and white.
Most modern designs now sit somewhere between the two extremes.
A traditional open-plan design might combine:
into one continuous room.
This works particularly well for entertaining and family interaction, but may lack privacy.
Older homes often have completely separate spaces for cooking, dining, and relaxing.
These layouts offer quiet and privacy, but can sometimes feel darker or more confined.
Increasingly, homeowners are choosing a hybrid approach. This keeps spaces visually connected while subtly defining different areas using:
This approach reflects where modern home layout trends are heading.
To understand the future of open plan living, it helps to weigh the open plan living pros and cons carefully.
Open layouts remain popular for several good reasons:
Large connected spaces allow daylight to travel more freely through the home.
Open layouts encourage conversation and connection, especially in family homes.
Hosting guests becomes easier when cooking, dining, and relaxing areas are connected.
Removing internal walls can make smaller homes feel significantly larger.
These benefits explain why many homeowners still ask: Are open plan kitchens still popular? The answer, in many cases, is yes.
However, it is equally important to consider the potential drawbacks.
Television, kitchen appliances, and conversations all share the same space.
Without separate rooms, quiet time or focused work can be difficult.
Large open areas may require more energy to heat efficiently.
Open kitchens mean smells and steam can travel throughout the home.
These problems with open plan layouts are often manageable with good design, but should be considered early in any renovation or build.
A couple renovating a Victorian home in Bristol recently faced this exact dilemma.
Their original plan was to remove several internal walls to create a large open kitchen–living area.
But once they considered their daily routine, working from home, children doing homework, and evening relaxation, they realised a fully open space might create constant noise and distractions.
Instead, they chose a zoned design with wide openings between rooms and sliding glass doors that could close when needed.
The result? A bright, connected space that still allowed quiet areas when required.
This example highlights an important point: the future of open plan living is not about abandoning open layouts, but designing them more thoughtfully.
If you are considering open-plan design, several practical strategies can help maximise its benefits while minimising potential drawbacks.
Use furniture, lighting, and flooring to define different areas without fully separating them.
Soft materials such as rugs, curtains, and upholstered furniture can help absorb sound.
Sliding or pocket doors allow spaces to be opened or closed as needed.
Extractor systems and airflow planning are essential when kitchens are part of a shared space.
Families change over time. A flexible layout can adapt as children grow, work habits change, or lifestyles evolve.
These strategies are increasingly common in modern home layout trends.
Despite the growing conversation, open plan living is not disappearing.
Instead, it is becoming more refined.
Homeowners still value light-filled spaces and sociable layouts, but they are increasingly looking for designs that also support privacy, flexibility, and energy efficiency.
In practice, this means many homes now blend open areas with adaptable zones rather than relying on one large space.
So when asking if open plan living is going out of style, the most accurate answer is: it is evolving, not vanishing.

Open layouts tend to work particularly well in certain situations:
However, they may be less suitable for households needing frequent quiet workspaces or strict separation between activities.
Understanding these trade-offs is essential when planning renovations.
Ultimately, the future of open plan living depends less on trends and more on thoughtful design.
The most successful homes are those that reflect how their owners actually live.
Whether that means a large open kitchen or a series of flexible rooms, the key is planning a layout that balances openness, comfort, and practicality.
For homeowners considering a renovation or new build, professional guidance can help ensure the design works both now and in the future.
You can explore more about renovation and building solutions through Hallett Construction’s home building and renovation services, learn about the team on the About Hallett Construction page, or review examples of completed projects in their construction project portfolio.
If you are planning a renovation or new home layout, speaking with experienced professionals early can help avoid costly design mistakes.
So, what is the future of open plan living?
Open layouts are not disappearing, but they are changing. Homeowners are moving away from the idea that every wall must come down and toward more flexible, adaptable designs.
The homes of the future are likely to combine openness with thoughtful zoning, allowing spaces to feel connected while still supporting privacy and practicality.
If you are planning a renovation or new build, taking the time to carefully consider your layout can make a significant difference to how your home feels and functions for years to come.
To explore your options, learn more about Hallett Construction’s building and renovation services or get in touch with the team to discuss your project.
Is open plan living still popular in the UK?
Yes. Open-plan layouts remain popular, particularly for kitchens and living areas, although many homeowners now prefer flexible layouts that include zoning or partial separation.
What are the biggest problems with open plan layouts?
Common challenges include noise, lack of privacy, heating efficiency, and cooking smells spreading throughout the space.
Are open plan kitchens still popular?
Open-plan kitchens remain a central feature of many modern homes because they support social interaction and entertainment.
Is open plan living going out of style?
Not entirely. Instead of disappearing, open-plan living is evolving toward more adaptable layouts that balance openness with privacy.
What is the alternative to open plan living?
Many designers now recommend zoned living spaces, where rooms remain connected but can be separated with sliding doors, partitions, or subtle layout changes.
