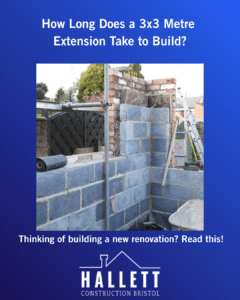
If you are considering a 3×3 metre extension, one of the first questions you will probably ask is: how long does a 3×3 metre extension take to build?
For a straightforward single-storey extension, the construction itself may take around 8–12 weeks, but the complete project timeline can be considerably longer once design, structural calculations, planning or permitted development checks, Building Regulations and preparation are included.
The important point is that a 3×3 metre extension is relatively small, but its size does not tell you everything about how quickly it can be built. Ground conditions, access, drainage, structural work, specification, glazing and the condition of the existing property can all affect the programme.
For homeowners in Bristol, there can also be local planning considerations. Bristol City Council confirms that an extension may require planning permission and that most extension work also needs Building Regulations approval.
At Hallett Construction, we provide Bristol homeowners with a complete design-and-build service for extensions, helping coordinate the planning, design and construction stages rather than treating the build as a standalone job.
As a broad guide, allow approximately 8–12 weeks for the physical construction of a straightforward 3×3 metre single-storey extension.
That is a guide rather than a guaranteed programme.
A typical project might look something like this:
| Stage | Indicative timeframe |
| Design, drawings and project preparation | Several weeks |
| Planning/permissions, if required | Variable |
| Building Regulations and technical preparation | Variable |
| Site preparation and demolition | 1–2 weeks |
| Foundations and groundworks | 1–2 weeks |
| Walls, structure and roof | 2–3 weeks |
| Windows, doors and weatherproofing | 1 week |
| First fix services and insulation | 1–2 weeks |
| Plastering and internal finishes | 1–2 weeks |
| Final fittings and completion | 1–2 weeks |
Some stages overlap, so the project does not simply take the total of every individual figure.
The more useful question is therefore not simply “how long does a house extension take?”, but “what could make my particular extension take longer?”
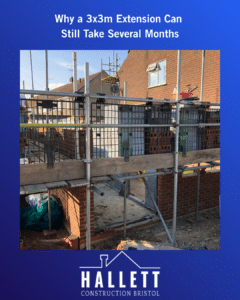
It is tempting to assume that a 9m² extension should be completed very quickly.
After all, 3 metres by 3 metres is not a huge amount of floor space.
But an extension involves much more than constructing four walls.
The existing house has to be connected safely to the new structure. Foundations have to be suitable. Drainage may need to be altered. The roof needs to meet the existing building correctly. Insulation, ventilation, electrics and other services need to be incorporated.
Most extensions also need to comply with Building Regulations. The Planning Portal notes that most house extensions require Building Regulations approval, covering elements including walls, drainage, doors and windows, electrics and internal construction.
That is why the single-storey extension build time should be considered as a complete construction process rather than simply the number of days spent laying bricks.
One of the most common assumptions is that a small extension should be finished in a matter of weeks.
The logic is understandable, but it overlooks the work that happens before and around the visible construction.
A builder might be able to construct the shell relatively quickly, yet delays can occur because of:
So, when comparing extension building time UK estimates, make sure you understand what each estimate actually includes.
A quoted “eight-week build” might mean eight weeks from the first day on site.
It does not necessarily mean you will have a finished extension eight weeks after making your initial enquiry.
Instead of asking only how many weeks the build will take, break the project into three broad phases:
Before construction starts, you may need drawings, structural calculations, planning advice and Building Regulations approval.
Whether you need planning permission depends on the property and proposed work.
Some single-storey rear extensions can fall under permitted development rights, subject to specific limits and conditions. Bristol City Council also highlights that permitted development rights can be restricted in certain parts of Bristol, including some areas where additional controls apply.
The Planning Portal likewise advises homeowners to check the relevant limits and conditions rather than assuming an extension automatically qualifies as permitted development.
This stage can therefore have a significant impact on the overall house extension timeline UK.
Once the project is ready to start, the physical build can generally move through a sequence such as:
For a straightforward 3×3 metre extension, some of these stages can progress rapidly.
The critical factor is whether there are complications that interrupt the sequence.
The extension may be structurally complete before it feels finished.
For example, plaster may need time to dry before decorating. Flooring and joinery may follow later. A new kitchen may involve several different trades.
This is particularly important for homeowners asking how long a 3m extension takes to build because the answer depends on what you mean by “built”.
Do you mean weatherproof?
Structurally complete?
Plastered?
Or finished and ready to use?
Those can be different dates.
Foundations are one of the biggest unknowns.
Ground conditions may not be obvious from the surface. Excavation can reveal issues that require a change to the planned approach.
Existing drains can affect the layout and construction sequence.
If the proposed extension sits close to existing drainage runs, the work may require additional investigation and coordination.
A rear extension with excellent side access can be considerably easier to construct than one where every material has to pass through the house.
This is particularly relevant to Bristol’s varied housing stock, where terraces, semi-detached properties and older homes can present different access challenges.
If the extension involves removing part of the existing rear wall to create a large opening, structural work may be required.
That can involve steelwork and temporary support, adding complexity to the programme.
A basic extension and a highly customised extension are very different projects.
Large bifold doors, roof lanterns, bespoke joinery, a new kitchen, underfloor heating or premium finishes can all add time.
One of the easiest ways to extend a programme is to change the specification after work has started.
Deciding on your flooring, kitchen, doors, sockets and lighting before construction reaches those stages can help reduce unnecessary delays.
Imagine a Bristol homeowner who wants a 3×3 metre rear extension to create a larger kitchen-dining area.
They expect the project to be finished quickly because the extension is small.
The builder starts excavation and discovers that the existing drainage arrangement needs additional attention. The homeowner then decides to upgrade the doors and changes the internal layout.
None of these issues necessarily makes the project a failure.
But each introduces another decision, trade or activity into the programme.
The lesson is simple: good preparation can be just as important as construction speed.
That is why Hallett Construction offers a complete design-and-build approach, bringing planning, design and construction together for extension projects in Bristol.
Try to resolve major decisions before construction begins.
That includes:
Do not assume that a 3×3 metre extension automatically avoids planning requirements.
The Planning Portal states that permitted development depends on meeting specific limits and conditions.
Bristol City Council also notes that local restrictions can affect permitted development rights.
Building Regulations approval is separate from planning permission.
Bristol City Council confirms that extensions are among the types of work that commonly require Building Regulations approval.
Resolving technical details before the build reduces the likelihood of avoidable decisions once trades are already on site.
A builder who only arrives when the first foundations are dug is not necessarily managing the whole project.
Hallett Construction provides planning and design alongside extension construction, including drawings, structural engineering calculations, planning permissions and Building Regulations as part of its wider service.
For a straightforward single-storey 3×3 metre extension, an approximately 8–12 week construction period can be a sensible working allowance.
However, it should not be treated as a universal promise.
A simple rear extension with good access, straightforward foundations and a relatively uncomplicated specification may move efficiently.
A project involving difficult ground, drainage changes, structural alterations, restricted access or extensive internal work may take longer.
The right builder should therefore give you a programme based on the actual property rather than simply quoting a generic number of weeks.
Planning permission and Building Regulations are often confused, but they are separate matters.
Bristol City Council explains that you may need planning permission, Building Regulations approval, or both, depending on the project.
Planning permission is concerned primarily with whether the development is acceptable in planning terms.
Building Regulations deal with technical and safety standards.
For example, the council specifically identifies extensions, structural alterations and drainage work among projects that may require Building Regulations approval.
This is why the extension planning process should be considered before setting a firm construction start date.
Bristol homeowners should be particularly careful about assuming that national permitted development rules tell the entire story.
Bristol City Council states that restrictions can apply in some areas and that conservation-area considerations may affect what can be done.
The council also has guidance covering the design of house alterations and extensions, including considerations around scale, height, layout and the character of the existing property and surrounding area.
For a Bristol project, therefore, the most useful timeline is one based on your property, your design and your permissions, rather than a generic online calculator.
There is a natural temptation to choose the builder promising the fastest 3m extension build time.
But the fastest estimate is not automatically the best one.
A realistic programme should allow enough time to:
The objective should be efficient construction, not simply rushing through the project.
Hallett Construction says it has more than a decade of experience in the building trade and provides extension services across Bristol, with a focus on managing projects from planning through to completion.
For homeowners planning a small house extension in Bristol, Hallett Construction offers a complete extension service covering design, planning and construction.
Explore Hallett Construction’s Bristol extension services.
See Hallett Construction’s planning and design service
Learn more about Hallett Construction
Explore Bristol building services
The company says it can manage the project from initial planning and design through to the final build, helping keep the process under one team.
For homeowners, that can make it easier to understand not just how long a 3×3 metre extension takes to build, but what needs to happen before the first day on site.
So, how long does a 3×3 metre extension take to build?
For a straightforward project, allow roughly 8–12 weeks for the construction phase, while recognising that the complete project, from initial design and permissions through to completion, can take considerably longer.
The biggest variables are usually not the 3×3 metre footprint itself, but the property, ground conditions, access, drainage, structural requirements, specification and permissions.
If you are planning a 3×3 metre extension in Bristol, start by getting the design and technical requirements understood, then ask your builder for a realistic programme based on your actual property.
A good extension should not simply be completed quickly. It should be properly planned, correctly constructed and finished to a standard you will be happy to live with for years.
A straightforward 3×3 metre single-storey extension may take around 8–12 weeks to construct, although the full project timeline can be longer once design, permissions and preparation are included.
A typical single-storey extension can take several weeks to construct. The exact single-storey extension timeline depends on the design, ground conditions, access, structural work, specification and whether additional permissions or approvals are required.
Not necessarily. Some extensions can fall under permitted development rights if they meet the relevant conditions. However, local restrictions may apply in Bristol, so homeowners should check the requirements for their specific property.
Most house extensions require Building Regulations approval. Planning permission and Building Regulations are separate requirements, so homeowners should establish what approvals are needed before construction starts.
Common causes of delay include unexpected ground conditions, drainage issues, restricted access, structural alterations, material availability, design changes and complex internal finishes.
