
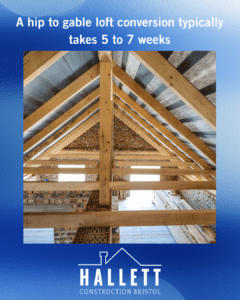
If you’re researching how long does a hip to gable loft conversion take,
you’re likely trying to understand how disruptive it will be and how quickly you’ll get your space.
This is the average timeframe for a standard project in the UK, including structural work and internal finishes.
What Impacts the Timeline?
Not every loft conversion runs the same.
The timeframe depends on:
Hip to gable conversions are most common on semi-detached and end-of-terrace homes.
You’re not just converting the loft, you’re altering the roof shape, which adds time.
Adding an en-suite, dormer, or complex layout will extend the build.
In areas like Bristol, tighter streets and access can affect setup and speed.
It can, but only with proper preparation.
Projects run quicker when:
Delays usually come from poor planning, not the build itself.
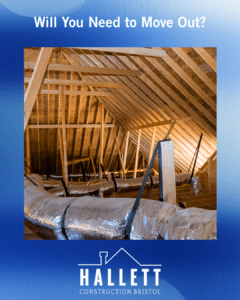
In most cases, no.
Early stages are completed from the outside, meaning:
There will be some disruption when stairs are installed, but most homeowners stay throughout.
Compared to other loft conversions, hip to gable projects:
That’s why they typically fall into the 5–7 week range, rather than shorter builds.
A loft conversion isn’t just about adding space.
It’s about how that space connects to your home.
Many homeowners also improve layout during the project, for example, opening up downstairs with a
knock through wall or improve the flow with structural openings.
This ensures the whole house works better, not just the new loft space.
If you’re planning a loft conversion, it’s worth understanding the full process.
You can explore more here: Loft Conversions in Bristol Or view experienced construction companies in Bristol to see how projects are delivered professionally.
Most projects take between 5 and 7 weeks, depending on size and complexity.
Yes. It involves altering the roof structure, which makes it more involved than simpler loft conversions.
Yes. Most homeowners remain in the property, with disruption increasing slightly during internal stages.
In most cases, yes especially when it creates an additional bedroom or usable living space.
Often no, as many fall under permitted development, but it depends on your property and location.
Semi-detached and end-of-terrace homes are usually the best fit.
