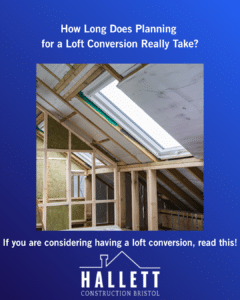
If you are thinking about converting your loft, one of the first questions is usually simple: how long does planning for a loft conversion take?
The honest answer is that it usually takes around 6 to 12 weeks to get through planning and pre-construction preparation before building work starts. In some straightforward cases, it can move faster.
If formal planning permission is needed, or there are design revisions, neighbour issues or structural complications, it can take 10 to 16 weeks or longer.
That matters because many homeowners in Bristol and across the United Kingdom understandably focus on the build itself, how long the conversion will physically take, but underestimate the time needed before anyone picks up a hammer.
Good planning protects your budget, reduces disruption, and helps avoid costly delays later.
For families trying to create an extra bedroom, office or usable living space, knowing the real timeline helps you make better decisions from the outset.
For most residential loft projects, the planning phase usually looks like this:
In practical terms, most homeowners should expect roughly two to three months of preparation before construction begins.
That is often longer than people expect, but it is usually what creates a smoother, less stressful project.
Guidance from the Planning Portal confirms that many loft conversions fall under permitted development, while formal planning applications typically involve statutory determination periods. See Planning Portal.
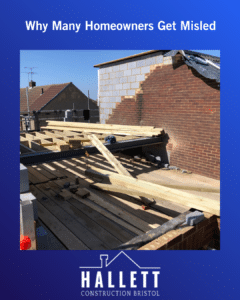
A common piece of advice is:
“Planning only takes a few weeks.”
That is not always wrong, but it is incomplete.
Usually, that estimate refers only to one part of the process, not the whole pre-build period.
People often confuse:
They are separate steps.
A loft conversion can be fully realistic, affordable and straightforward, but it still requires coordination. In practice, delays often happen not because councils are unusually slow, but because the project itself is not fully prepared before submission.
That is where many online guides oversimplify.
Before drawings begin, you need to establish whether the loft is suitable.
That usually involves checking:
For many homes in older parts of Bristol, this early stage matters because Victorian and period properties can bring structural quirks that affect the design.
A practical first step is speaking with an experienced contractor early. A builder who regularly handles loft conversions can often identify likely planning issues before money is spent on full design work.
Once feasibility looks positive, design drawings are prepared.
This stage often takes longer than homeowners expect because it is not simply technical drafting.
You may revise:
The more quickly decisions are made, the faster this stage moves.
If multiple family members are involved, a few days of indecision can easily become several weeks.
For many projects, this is where the real timetable starts to take shape.
This is often the biggest question.
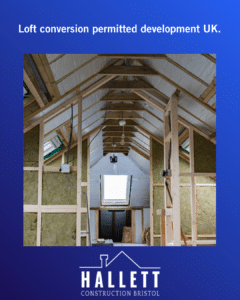
Many loft conversions fall under permitted development rights.
That can mean full planning permission is not required if the design meets specific limits on:
The Planning Portal explains the national rules in more detail in the Planning Portal loft conversion guidance.
Even when permitted development applies, many homeowners choose to obtain a Lawful Development Certificate for clarity when selling or refinancing.
That can still add time.
If the project requires formal planning permission, expect a longer route.
Typical stages include:
Usually 1–2 weeks once drawings are final.
In many standard residential applications, councils commonly work within around 8 weeks.
Official guidance from the Planning Portal and local planning authorities supports this timescale.
Minor revisions or additional requests can extend the process.
That means a formal planning route often becomes 8–12 weeks in practice, and sometimes longer.
For homeowners looking at loft conversion planning permission Bristol, local context matters.
Some parts of Bristol may involve:
Local policy and guidance can affect what is realistic.
The official source is Bristol City Council planning guidance.
A contractor familiar with local planning patterns can often reduce unnecessary redesign.
Planning approval does not automatically mean the project is ready to build.
You will usually still need:
This stage feeds into loft conversion building regulations compliance.
It is often where practical buildability is tested.
If the work affects a shared wall with a neighbouring property, the Party Wall etc. Act 1996 may apply.
That can involve:
Government guidance is available via the UK Government party wall guidance.
Party wall processes often run alongside other preparations, but they can become one of the biggest timing variables.
A family in South Bristol wanted an extra bedroom and a shower room before their second child arrived.
At first, they assumed work could begin within a month.
The early survey identified that the proposed staircase would clash with the first-floor landing. Drawings were revised twice. Because the rear dormer affected neighbour privacy, design adjustments were needed. A party wall notice followed.
The result was not unusual: about 10 weeks of preparation before building started.
The positive outcome was that once construction began, the build ran far more smoothly because the difficult decisions had already been resolved.
That is often what good planning achieves.
The biggest source of delay is often client-side decision-making.
Late changes to layouts, windows, or room use frequently ripple through the whole programme.
Unclear surveys or missing structural input can create avoidable redesign.
Even small clarifications can add time.
Neighbour discussions can be straightforward or not.
Even when planning is complete, the preferred contractor may be scheduled several weeks ahead.
That is why early conversations matter.
Earlier than most people think.
Many homeowners speak first to designers and only later to builders.
That can work, but early contractor input often helps with:
An experienced team like Hallett Construction can often help shape the project before formal design is fully developed.
A quicker planning route is not always the best one.
For example:
Every project involves balancing:
That is why blanket timeline claims can be misleading.
For most homeowners, the realistic answer is:
Expect around 6 to 12 weeks for planning and preparation before construction begins.
If formal planning permission, structural complexity, neighbour issues or local design constraints apply, 10 to 16 weeks is often more realistic.
The key is not simply speed.
It is starting with a clear plan, realistic expectations and experienced advice.
If you are considering a loft conversion in Bristol or nearby, early conversations can save time later.
Learn more about loft conversion options, explore recent projects, or contact Hallett Construction to discuss what is realistic for your property.
Formal planning permission commonly takes around 8 weeks, though preparation and revisions often make the total process longer.
Sometimes. Many loft conversions fall under permitted development, but you should confirm the rules before starting.
No. It depends on the type of work and whether shared walls or neighbouring structures are affected.
Planning and preparation often take 6–12 weeks, while the construction phase commonly takes 6–10 weeks, depending on complexity.
Often yes. Early contractor input can help shape practical design decisions, realistic budgets and likely planning constraints.
