At Hallett Construction, we have seen a wide variety of garage transformations and conversions. Here is a list of our top garage transformation ideas that could update your home and add an entirely new dimension to your living space.
The first thing to consider is the fact that ultimately a garage is designed for a car, and therefore the size and shape of the space may be limited. However, that doesn’t mean that what you can do with that space has to be limited as well.
The great thing about garage conversion is that it is one of the easiest and most cost-effective ways to increase the size and value of your house (the most simple garage transformation can be completed in little more than a week).
Regardless of if you have a single or a double garage, we at Hallett Construction have years of experience in changing garages into fantastic new spaces. Here are some of the ways you can transform your garage into a dream room.
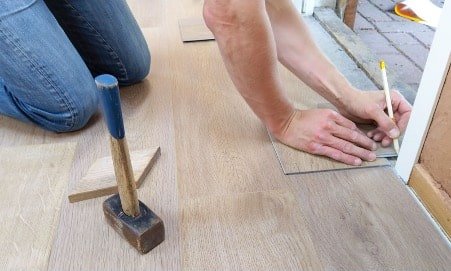
One of the best, and most popular ways to transform your garage or spare room is to create a hobby space where you can get away from it all.
A garage by its very nature is separate from the rest of the house and can be a perfect place to have a bit of seclusion from the hectic day-to-day that you may be experiencing.
Having a distinct space for your hobbies allows you to customise the space as needed without worrying about disrupting your current structure (or affecting other family members).
A utility room is a great practical way to use your garage transformation and can help add needed space to conquer domestic chores. If you have a large family then a utility room is even more of a necessity.
Having a second relaxation room for the whole family can be a great addition, especially if you have multiple members of the household and personal space is of high value. You could potentially move your previous living room into this space, and instead use the now large free space for another purpose, like a spare room or kitchen. If you value cosy spaces, the garage is the perfect spot to set up sofas and a TV.
Home gyms are a very popular choice for garage transformation as not too much work needs to be done to convert the garage space into a room you can exercise in. A garage is a great space to have a gym as it can also cushion the sound from your weight lifting so the rest of the household is not disturbed.
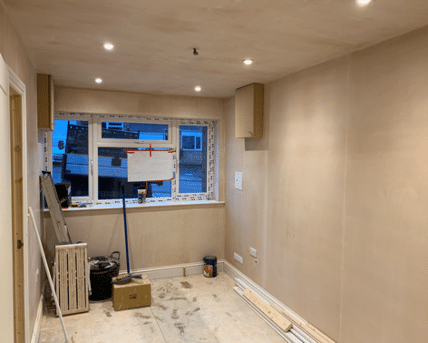
Converting the garage into a playroom can work for little and big kids of the family. Having a playspace specifically for a child is a great choice as it allows them to have fun while easily supervised and separated from their room. It can even be decked out for a teenager so that they can have some privacy while still being in earshot.
Simply adding an annexe is a great way to add space to your home without committing to anything specific. If you are thinking about converting your garage into an annexe, then you will more than likely be looking to build on top as well – which may require planning permission.
Sometimes it can be difficult to decide on what exactly you want to use your space for, so why not create a multipurpose space that provides a variety of functions? Why not have a home office that doubles up as a bedroom, with a sofa bed? Or have a utility room mixed with a hobby space? If you have enough space then it’s entirely up to you how you use it.
Converting your garage into a bedroom can be a great option for a growing family depending on the layout of your property, and it could also come with a shower and other amenities to add value to the room. This is all dependent on the home layout, however.
Another very popular choice for conversion, changing your garage into a kitchen can free up considerable space in your home and allow you to be creative with how you use the old kitchen. This can be done in conjunction with a diner to create an open plan layout.
When you decide to convert your garage, it can be the ideal opportunity to create a large, open-plan kitchen diner and/or living space, whether you’re building a kitchen extension as part of a larger project or incorporating the existing garage into the new space.
An open-plan design can also add a sense of scale to the building as a whole. As well as this, it allows more light to enter the house and makes the rooms more connected and communal.
Depending on your needs, the cost of transforming your garage can vary. A single garage conversion costs between £6k and £10k, while a double garage conversion might cost anywhere between £7k and £12k.
However, those prices are only for a regular room. Bathrooms and kitchens would be more expensive because a suite would be required. Ultimately it depends on how much you want to change the room and the layout of your house.
We take pleasure in being one of Bristol’s most reputable garage conversion firms. We’ve done single and double garage conversions, and have turned garages into kitchens, baths, bedrooms, living spaces, and more!
Get in touch with us and we can have a conversation about what your best options for the conversion are and how we can help you.
