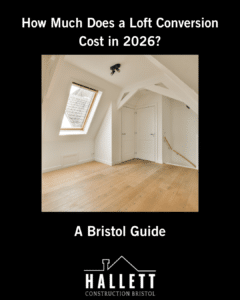
If you are considering a loft conversion, one of your first questions will probably be how much it is likely to cost and what you will get for your investment. The answer depends on the type of conversion, the structure of your existing roof, the amount of usable space you need and the finish you choose.
For homeowners researching Loft Conversions In Bristol, there is no single cost that applies to every property. A straightforward rooflight conversion can involve considerably less structural work than a dormer, hip-to-gable or mansard conversion. Access, insulation, stairs, plumbing and building regulations can also affect the scope of the project.
The most reliable way to understand the likely cost is to establish what your property can accommodate, decide how you want to use the new space and obtain a detailed, property-specific quotation.
Hallett Construction provides loft conversion services in Bristol, helping homeowners explore ways to make better use of their existing space. This guide explains the main conversion options, the factors that influence costs and the questions to ask before starting a project.
The cost of a loft conversion is shaped by the work required to turn an existing roof space into a safe, comfortable and practical room.
The following factors are particularly important when planning Loft Conversions In Bristol.
These elements should be assessed together. A design that appears simple from outside may still require substantial internal work, while another property may be well suited to a less complex conversion.
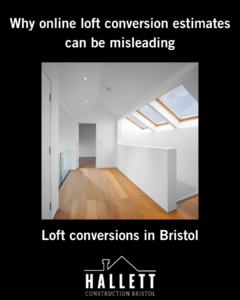
Online cost guides are useful for understanding the factors that influence a project, but they cannot establish the exact requirements of an individual property.
Two houses with similar rooflines may differ in their existing structure, access arrangements, internal layout and condition. The amount of work needed to create a usable room can therefore vary considerably.
There is also a difference between the cost of the main construction work and the overall cost of completing a conversion. Some estimates may include professional services and finishing work, while others may exclude them or treat them as separate items.
When comparing Loft Conversions In Bristol, avoid relying on a headline estimate without checking what it covers.
Instead, ask:
A clear written quotation makes it easier to compare proposals on a like-for-like basis and reduces the risk of misunderstandings later.
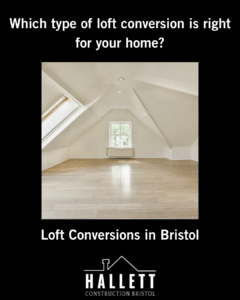
Choosing the right conversion type means balancing the space you want with the construction your property requires. The most suitable option depends on your roof, available headroom, intended room layout and any planning restrictions.
A rooflight conversion generally retains the existing roof shape, with windows installed within the roof slope.
This option may be suitable when the loft already has adequate headroom and the existing structure can accommodate the proposed room. It can be considered for uses such as a bedroom, study or hobby room.
Because it usually involves fewer changes to the external roof structure, a rooflight conversion may be less complex than some alternatives.
However, roof windows do not create additional headroom by themselves. If the roof slopes sharply or the usable floor area is limited, this approach may not provide the space you need.
A dormer extends out from the existing roof slope, creating additional headroom and often a more practical internal layout.
Depending on the property and design, a dormer may help accommodate a bedroom, office, storage area or bathroom. The additional structure can make the loft easier to use, particularly where the existing roof shape limits movement.
The work is generally more involved than a rooflight-only conversion. The design also needs to be assessed against the building’s structure and the planning rules that apply.
For some Loft Conversions In Bristol, a dormer may offer a useful balance between additional space and the extent of the roof alteration.
A hip-to-gable conversion changes a sloping side of the roof into a vertical gable wall. This can increase the available internal space in suitable properties, particularly those with a hipped roof.
The option is not appropriate for every house. The existing roof shape, structural requirements and proposed layout will determine whether it is feasible.
A hip-to-gable conversion may also be combined with a dormer where the design and property allow it. The additional work should be considered as part of the overall project rather than assessed in isolation.
A mansard conversion involves a more substantial change to the roof profile, generally creating a steep outer wall and a flatter roof section.
This type of conversion can provide significant additional internal space, but it typically involves more extensive construction and careful design.
Planning permission may be required, depending on the proposal and the property. Before committing to a mansard conversion, establish whether the design is appropriate for the house and what approvals may be needed.
Do not select a conversion type based on cost alone. Consider the usable space it creates, the room layout, the structural changes required and the impact on the appearance of your home.
A simpler conversion may be sufficient if your loft already has suitable headroom. A more extensive design may be worth investigating if it is needed to create a room that works for your household.
Hallett Construction can discuss the available options through its loft conversion service.
A loft conversion involves more than creating a floor and adding windows. The finished room needs to function as part of the home, with safe access, suitable insulation, appropriate services and a compliant design.
Drawings and structural calculations may be required to establish how the conversion will work and what alterations are needed.
The level of professional input depends on the project. Confirm which services are included in the contractor’s proposal and which may need to be arranged separately.
Hallett Construction also provides a planning and design service that homeowners can explore when considering the early stages of a building project.
A converted loft needs to be comfortable and suitable for its intended use. Insulation, ventilation and the specification of roof windows can affect both the work required and the performance of the finished room.
Discuss these requirements during the design stage rather than treating them as finishing details.
A permanent staircase needs to connect the new room safely with the rest of the house. Its position can affect the landing, bedrooms or circulation space below.
Consider the staircase early because changing its position later may affect the layout and increase the amount of work involved.
Lighting, sockets, heating, ventilation and smoke detection should be considered as part of the overall design.
The final specification will depend on how the room is intended to be used. A home office, for example, may have different electrical and lighting needs from a bedroom with an en-suite.
Adding a bathroom can make a loft conversion more practical, but it introduces additional design and installation requirements.
The location of existing plumbing and drainage, the proposed bathroom layout and the work needed to connect new facilities can all affect the project.
If an en-suite is important to you, include it in the original brief so that the contractor can assess the requirements from the outset.
A quotation should make clear whether it includes the work needed to bring the new room to the agreed finished standard.
Check the specification for plastering, painting, flooring, skirting, doors, storage and any bathroom or kitchen fittings that form part of the project.
Do not assume that two quotations cover the same finishing work simply because both describe a completed loft conversion.
Existing buildings can conceal problems that only become apparent once work begins. The nature of any unexpected work depends on the condition of the property and the areas exposed during construction.
Ask how additional work will be recorded, priced and approved. It is also sensible to maintain a contingency that reflects the condition of the property and the uncertainty identified during the assessment.
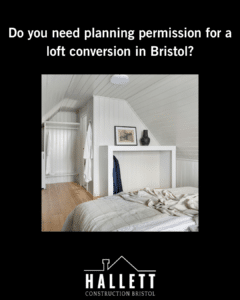
Some loft conversions can be carried out under permitted development rights, provided the relevant conditions and limits are met. Others require planning permission.
The position depends on factors such as the proposed roof alteration, the property and any restrictions that apply. Additional controls may be relevant in conservation areas and other designated locations. Previous planning decisions can also affect what is possible.
The GOV.UK technical guidance on permitted development rights for householders explains the rules that apply in England.
Do not assume that your project is permitted development because a similar conversion exists nearby. Check the specific proposal with the relevant local planning authority or a suitably qualified professional.
Planning permission and building regulations approval are separate matters. Even if planning permission is not required, a loft conversion that creates liveable accommodation will normally need building regulations approval.
The Planning Portal’s loft conversion guidance explains the role of building regulations and the areas they cover.
These planning references relate to England. Different rules may apply elsewhere in the UK.
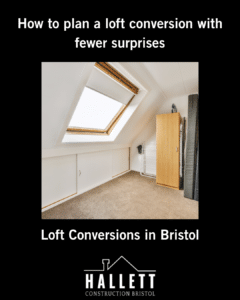
A clear brief and a structured assessment can help you understand what is involved before construction begins.
Start with the purpose of the conversion. You may need an extra bedroom, a home office, a bathroom or a flexible room that can serve different purposes over time.
Think about storage, natural light, privacy and access. These decisions influence the layout and help establish which conversion types are worth exploring.
The roof shape, headroom, floor structure and staircase position all influence what is possible.
A property assessment can identify potential constraints and help establish whether a rooflight, dormer, hip-to-gable or mansard conversion is worth considering.
Avoid committing to a particular design before its suitability has been checked.
Decide what the completed room should include. Consider windows, insulation, heating, electrical fittings, flooring, decoration and any bathroom facilities.
A clear specification makes it easier to compare quotations and understand the difference between alternative proposals.
Ask for a written breakdown of the proposed work, including the main construction elements, professional services, finishing work and any exclusions.
Where an item is provisional or depends on further investigation, ask how its final scope and cost will be established.
Establish whether planning permission is required and how building regulations approval will be managed. Confirm who is responsible for the relevant drawings, calculations, applications and inspections.
Make sure these responsibilities are understood before work begins.
Even a carefully planned project can require decisions as work progresses. Agree a process for discussing changes, confirming their implications and authorising additional work.
Written records help both parties understand what has been agreed.
When assessing Loft Conversions In Bristol, compare the work, materials, specification, responsibilities and programme rather than looking only at the headline figure.
A detailed quotation gives you a clearer basis for deciding whether a proposal meets your requirements and whether the project is right for your home.
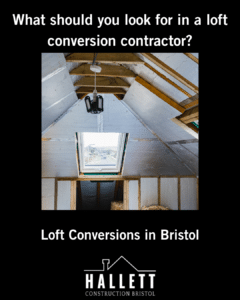
Choosing a contractor is an important part of planning a conversion. You need to understand how the work will be organised, what the quotation covers and how the finished room will meet your requirements.
Look for clear communication, a written scope of work and a willingness to explain the practical decisions involved. Ask for relevant examples of previous projects and clarify which parts of the work the contractor will manage.
Before appointing a contractor, confirm:
Hallett Construction offers loft conversion services in Bristol and outlines conversion options for homeowners considering how to use their existing roof space.
The next step is to discuss your property, your plans and the type of space you want to create. Ask for a clear explanation of the proposed work and a quotation that reflects the requirements of your project.
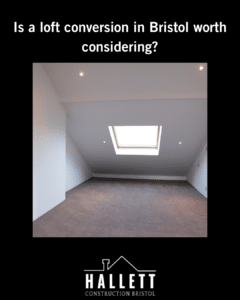
A loft conversion can create additional living space without the need to move. Depending on the design, it may provide a bedroom, study, bathroom or another room that makes the home more practical.
However, whether it is the right choice depends on your needs, the suitability of the property, the construction involved and your overall budget.
Consider how you will use the room, how long you expect to remain in the property and the likely disruption during construction. You should also compare a loft conversion with alternatives, such as adapting existing rooms or exploring a wider home improvement project.
Be cautious about claims that a loft conversion will increase a property’s value by a guaranteed amount. Any effect on resale value depends on the home, the local market, the quality of the work and the preferences of future buyers. An increase is not guaranteed.
The strongest reason to proceed is that the new space serves a genuine purpose and the project is practical for your home.
For Loft Conversions In Bristol, a suitable design, a clear specification and a transparent quotation provide a better basis for making that decision.
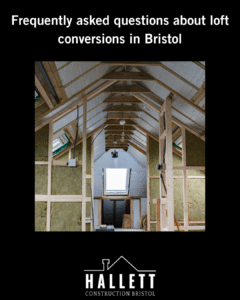
There is no single cost that applies to every property. The price depends on the conversion type, existing roof structure, amount of usable space, structural alterations and the finish you choose. A property-specific assessment and detailed quotation are the best way to establish the likely cost of your project.
A rooflight or Velux conversion is often the least complex option because it generally retains the existing roof shape. It is only suitable when the loft has sufficient headroom and the structure can accommodate the proposed room.
Neither is automatically better. A rooflight conversion may suit a loft that already has adequate space and headroom. A dormer may be more suitable when additional headroom or a different internal layout is needed. The right choice depends on your property and what you want the finished room to provide.
No. Some conversions fall within permitted development rights, provided the relevant requirements are met. Others require planning permission. The proposed design, property and any restrictions need to be checked before work begins.
Yes. A loft conversion that creates liveable accommodation will normally require building regulations approval. The work may need to address structural stability, fire safety, insulation, stairs and other requirements.
The timescale depends on the conversion type, the amount of structural work, the specification and the condition of the property. Design and approval work may also need to be completed before construction starts. Ask the contractor for a project-specific programme and clarify what could affect it.
In many cases, homeowners can remain in their property, but this depends on the work and how the site is managed. Ask about noise, dust, access, service interruptions and any stages when parts of the home may be difficult to use.
It should describe the proposed work, materials, finish and relevant professional services. Depending on the project, it may need to address structural alterations, stairs, insulation, windows, electrical work, plumbing, plastering, decoration and building regulations arrangements. Check exclusions and provisional items carefully.
An en-suite can make a loft bedroom more practical, but it adds plumbing, drainage, ventilation and fitting requirements. Whether it is suitable depends on the layout, the existing services and the purpose of the room. Include the bathroom in the original brief if you want it considered as part of the design.
If you are considering Loft Conversions In Bristol, start by establishing what your property can accommodate and what you want the additional space to achieve.
Hallett Construction can discuss the available options and the next steps for your project. A clear brief and a detailed quotation will help you understand the proposed work, compare suitable designs and decide how to proceed.
Contact Hallett Construction to discuss your loft conversion and take the next step towards planning your home improvement.
