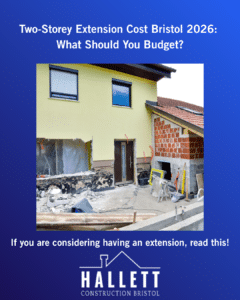
If you are considering a two-storey extension, one question usually comes before everything else: how much will it cost?
For homeowners in Bristol, the answer depends on far more than the size of the extension. The existing property, foundations, access, structural work, glazing, internal specification, planning requirements and even the condition of the ground can all affect the final price.
A useful starting point is to think in terms of a cost per square metre, but treat this as a budgeting tool rather than a quotation. Hallett Construction’s current Bristol extension guidance gives a broad benchmark of £2,000–£3,500 per m² for single-storey extensions, while two-storey projects need to be assessed separately because their structural and design requirements differ.
So, if you’re researching the two-storey extension cost Bristol 2026 homeowners should allow for, this guide explains what affects the price, what may be included, planning considerations and how to compare builders’ quotations properly.
There is no single price for a two-storey extension in Bristol.
As a broad early-stage budgeting exercise, UK homeowners may encounter figures in the region of £1,800–£3,000+ per m², depending on specification, access, structural complexity and what is included.
For illustration:
| Total additional floor area | £1,800/m² | £3,000/m² |
|---|---|---|
| 30m² | £54,000 | £90,000 |
| 40m² | £72,000 | £120,000 |
| 50m² | £90,000 | £150,000 |
| 60m² | £108,000 | £180,000 |
These figures are illustrative budget calculations, not a quotation from Hallett Construction. Your actual cost could be outside this range depending on the project.
It is also important to establish exactly what a published price includes. Design, structural engineering, planning costs, Building Regulations, kitchens, bathrooms, flooring, landscaping and other finishing work may be treated separately.
The most useful question is therefore not simply “What is the cost of a two-storey extension?” but “What will my particular project require?”
Floor area is an obvious cost driver.
For example, a 5m × 4m extension built over two floors would create approximately 40m² of additional floor area.
However, two extensions with the same floor area can cost different amounts.
A straightforward rectangular design is generally simpler than one with multiple corners, complicated roof junctions, unusual structural connections or extensive glazing.
This is why a two-storey extension cost per m² UK figure should only ever be used as an initial guide.
The foundations required will depend on the property and site.
Ground conditions, nearby trees, drainage, existing structures and the proposed design can all influence the foundation solution.
Unexpected ground conditions are also one reason why homeowners should avoid treating an online cost calculator as a fixed project price.
A two-storey extension needs to connect properly with the existing house.
That may involve structural calculations, steelwork, alterations to existing walls and careful consideration of how the new structure interacts with the original building.
Hallett Construction provides architectural design and structural engineering support as part of its extension planning and design service.
Large areas of glazing can make a significant difference to the overall budget.
A basic specification and a project featuring large bifold doors, aluminium windows or bespoke glazing are two very different propositions.
When establishing your house extension cost Bristol budget, decide early which features matter most to you.
A two-storey extension often creates several new spaces rather than simply adding one large room.
For example, the ground floor might provide a larger kitchen and dining area while the first floor adds another bedroom and bathroom.
The construction itself is therefore only part of the overall investment.
Kitchen units, worktops, appliances, sanitaryware, tiling, flooring, lighting and joinery can all change the final figure.
This is useful — but incomplete.
A cost per m² is a good way to establish whether a project is broadly affordable. It is not a substitute for a detailed quotation.
Online figures can also differ because they may include different things.
One guide may include VAT. Another may exclude professional fees. One may assume a basic specification, while another assumes higher-end finishes.
Hallett Construction’s own Bristol guidance makes the same broader point: extension costs vary according to specification, access, ground conditions and complexity, with additional allowances potentially required for design, planning, structural engineering, Building Regulations and finishes.
The better approach is to use online figures to establish a realistic budget range, then get your particular property assessed.

Rather than starting with a single price, work through the project in stages.
Before requesting quotations, establish:
The clearer the brief, the easier it becomes for builders to price the same project.
One of the biggest misconceptions around extensions is that every project automatically requires full planning permission.
That is not necessarily the case.
Certain two-storey rear extensions can fall under permitted development rights if specific limits and conditions are met. However, the rules are detailed and previous extensions, the location of the property and other restrictions can affect eligibility.
For example, the Planning Portal states that two-storey extensions generally cannot extend more than three metres beyond the rear wall of the original house under the relevant permitted development rules. Extensions on designated land have additional restrictions, and two-storey side extensions require householder planning permission.
If you’re specifically researching two-storey extension planning permission Bristol, don’t rely on a generic online answer. Your property’s circumstances need to be checked.
Planning permission and Building Regulations approval deal with different aspects of the project.
Planning controls whether the development can proceed under the planning regime.
Building Regulations address construction standards and matters such as structure, drainage, insulation, fire safety and other technical requirements.
GOV.UK confirms that Building Regulations approval is different from planning permission and that you may need both.
Planning Portal similarly states that most extensions require Building Regulations approval, even where permitted development rights may apply.
A two-storey extension is a major alteration to your home.
Professional drawings and structural calculations can help establish what is actually possible before construction begins.
Hallett Construction offers a complete design-and-build package for single-storey, double-storey and wraparound extensions, including architectural designs and drawings and structural engineering support.
This is one of the most important stages.
Suppose Builder A quotes £90,000 and Builder B quotes £105,000.
It might look as though Builder A is £15,000 cheaper.
But what if Builder A has excluded the structural steel, certain internal finishes and kitchen installation while Builder B has included them?
The cheaper quotation may not actually represent the lower overall project cost.
When comparing two-storey extension prices Bristol homeowners receive, check whether each quotation covers:
A transparent written quotation makes this comparison considerably easier.
Several factors can push your budget upwards.
Restricted access can make deliveries, excavation, waste removal and material handling more complicated.
Poor or unusual ground conditions can affect excavation and foundations.
Large openings, steelwork and substantial alterations to the existing property can increase both design and construction requirements.
Bespoke joinery, premium kitchens, high-end bathrooms and extensive glazing can add considerably to the overall investment.
Existing drains, pipes, cables and utilities may need to be moved or upgraded.
The design may need to change because of the property’s location, previous extensions, neighbouring properties or planning restrictions.
This is particularly relevant in Bristol, where homeowners should establish the planning position for their specific property rather than assuming that permitted development applies.
It can be.
One potential advantage is that you are adding two floors of accommodation over one footprint.
For example, a 20m² footprint could potentially create approximately 40m² of additional floor space if extended over two storeys.
Some elements of construction, such as the footprint and foundations, do not simply double when another floor is added.
However, a two-storey extension is not automatically the better option.
You need to consider:
The right extension is the one that solves your space problem without creating a larger financial or practical problem.
Imagine a Bristol family whose existing house works reasonably well, except that the kitchen is too small and they need another bedroom.
Moving would mean leaving a location they like, changing schools or commuting arrangements and taking on the disruption and expense of buying another property.
A two-storey extension could solve both problems: additional living space downstairs and another bedroom or bathroom upstairs.
But their first online budget estimate may not account for structural work, better glazing, kitchen specification or professional fees.
By defining the brief first and obtaining a detailed quotation, they can decide which features are essential and where they can compromise.
That is often a better decision than simply choosing the lowest headline price.
The builder you choose can influence more than the workmanship.
For a project involving design, structural work, permissions and multiple trades, you also want clear communication and a well-defined process.
When assessing two-storey extension builders in Bristol, ask:
Hallett Construction is a Bristol-based building company specialising in extensions, renovations, conversions and new builds. Its extension service covers single-storey, double-storey and wraparound projects.
The company also states that it provides transparent quotations and has more than a decade of experience in the construction industry.
A useful preparation checklist is:
Hallett Construction’s own extension checklist similarly emphasises planning, realistic budgeting and choosing the right construction partner before work begins.
The biggest mistake when researching two-storey extension cost Bristol 2026 is looking for one definitive number.
A cost-per-square-metre figure can help you set an initial budget, but it cannot account for your home’s individual characteristics.
The final cost can be influenced by:
The most reliable next step is therefore to develop a clear brief, establish the planning and structural requirements and obtain a detailed quotation based on your actual property.
If you’re considering a two-storey extension in Bristol, you can explore Hallett Construction’s Bristol extension building services or extension planning and design service to understand how the project can be taken from initial concept through to construction.
You can also contact Hallett Construction for advice or a quotation if you want to discuss what may be achievable at your property.
The aim should not be to find the cheapest possible extension. It should be to understand what you are paying for, what your home needs and what result your budget can realistically deliver.
