
If you’re asking what the minimum height for loft conversion, you’re asking the right question.
Before design, before costs, before anything else, this is what determines whether your loft is worth converting.
In the UK, the general rule is:
This is measured:
If your loft has this height, you’re in a strong position.
The reason this number matters is simple.
You lose height during the build:
So even if your loft feels tall now, the finished space will be lower.
That’s why 2.2m is the benchmark, it gives enough room to create a usable living space once everything is installed.
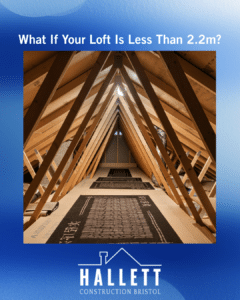
This is where most homeowners get stuck.
If your loft is slightly below the minimum height for a loft conversion, it doesn’t mean it’s not possible; it just means the approach changes.
Options can include:
Creating more headroom by adjusting the floor beneath.
More complex, but sometimes possible depending on planning.
Using layouts and conversion types that work better with limited height.
The key is understanding what works for your specific property.
If you want to check quickly:
If you’re close to 2.2m, it’s worth getting it looked at properly.
But there are other factors:
And this is where most projects either work really well… or feel awkward afterwards.
A loft conversion adds space.
But how that space connects to your home is just as important.
Many Bristol homes still have:
So while you gain a new room upstairs, the downstairs can still feel tight.
This is why many homeowners combine a loft conversion with layout improvements, often involving a knock through wall to open up the ground floor.
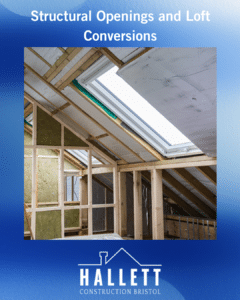
If you’re planning properly, understanding structural openings helps ensure the finished space feels natural and usable.
Most loft conversions fall under permitted development.
However, this depends on:
Even when planning permission isn’t needed, building regulations always apply.
This includes:
If you’re based in Bristol, the style of property you have makes a big difference.
Terraces and semis often work well for loft conversions, but each property needs assessing properly.
If you want to understand what’s possible, this page on loft conversions in Bristol breaks down the process and options in more detail.
This isn’t just about building a room.
It’s about:
If you’re comparing options, it’s worth looking at experienced construction companies Bristol
who understand how to deliver this properly from start to finish.
The answer to What is the minimum height for a loft conversion? is simple:
Around 2.2 metres.
But what matters more is how the space is planned and built.
Get that right, and a loft conversion can completely change how your home works.
You typically need around 2.2 metres from floor to ridge to make a loft conversion viable.
Sometimes, yes. It depends on the structure and what changes can be made to gain height.
No. Many fall under permitted development, but it depends on your property.
Most projects take several weeks depending on size and complexity.
Yes. Most loft conversions involve steel beams, floor strengthening, and structural openings.
