
If you’re planning a home extension, removing a wall, converting your loft, or making significant changes to your property, you may have asked yourself: Why would I need a structural engineer?
For many homeowners and DIY renovators across Bristol and the UK, structural engineering can seem like an unnecessary extra cost. After all, if you’ve hired a builder and have architectural drawings, isn’t that enough?
In reality, a structural engineer plays a crucial role in ensuring your home remains safe, compliant, and capable of supporting the changes you want to make. Whether you’re creating an open-plan living space or building a two-storey extension, understanding when and why you need a structural engineer can save significant time, money, and stress.
In this guide, we’ll explain what a structural engineer does, when you need one, common misconceptions homeowners hear, and how to make informed decisions before starting your project.
One of the biggest challenges homeowners face is understanding the difference between design and structural integrity.
An architect may show how a project will look. A builder may know how to construct it. However, neither is typically responsible for calculating whether the building can safely support the proposed changes.
This is where a residential structural engineer becomes essential.
Without proper structural assessment, homeowners can encounter:
For projects involving load-bearing walls, steel beams, foundations, or major alterations, structural engineering is often a critical part of the process.
Homeowners frequently receive guidance that can be quite deceptive, such as being told that structural engineers are only for major commercial sites or that a builder’s intuition is sufficient.
In truth, while builders possess essential hands-on experience, they generally cannot provide the certified structural calculations required by Building Regulations for components like RSJs.
The necessity for engineering is determined by structural impact rather than project scale; even minor changes can jeopardise a building’s stability if not professionally assessed.
Many homeowners are told:
“You only need a structural engineer for large commercial buildings.”
Or:
“Your builder will know what to do.”
While experienced builders have valuable practical knowledge, Building Regulations often require formal structural calculations and specifications.
A builder can install an RSJ (rolled steel joist), but they typically cannot certify the calculations determining its size, load capacity, or suitability.
Similarly, online advice often suggests that smaller projects don’t need professional input. This can be risky because even relatively minor alterations can affect a property’s structural stability.
The reality is that structural engineering is not about the size of the project—it’s about how the structure is affected.
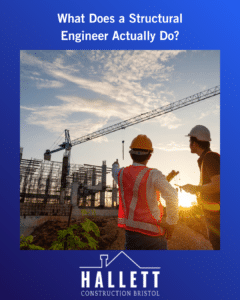
A structural engineer analyses how a building supports loads and responds to changes.
Their role includes:
Evaluating existing structures before work begins.
Producing calculations required by Building Control.
Determining the correct size and specification for structural steelwork.
Assessing ground conditions and foundation requirements.
Producing technical details for builders and inspectors.
Identifying risks and practical solutions before construction starts.
In short, they help ensure your project is safe, compliant, and buildable.
Many homeowners ask, “Do I need a structural engineer?”
The answer depends on the type of work you’re planning.
A structural engineer for house extension projects is often required because extensions introduce new loads to the property.
Typical considerations include:
Most Building Control departments will require structural calculations for extension projects before approval.
Removing a wall is one of the most common reasons homeowners need structural engineering support.
Not all walls are load-bearing, but removing one without proper assessment can create significant structural issues.
A structural engineer for load-bearing wall projects will determine:
A structural engineer for loft conversion projects is almost always required.
Lofts were rarely designed to support habitable rooms. Engineers assess:
Major refurbishments often involve structural changes that require engineering input.
Examples include:
A structural engineer for home renovation projects helps identify risks before construction begins.
A Bristol homeowner wanted to create a large open-plan kitchen-diner by removing two internal walls.
Initially, they believed their builder could simply install a beam and continue with the project.
After engaging a structural engineer, it became clear that one wall supported loads from the first floor and the roof structure. Additional steelwork and padstones were required to safely distribute those loads.
Because the issue was identified early, the design was adjusted before work started, avoiding expensive delays and preventing potential structural damage.
The project progressed smoothly, passed Building Control inspections, and delivered the open-plan space the homeowner wanted.
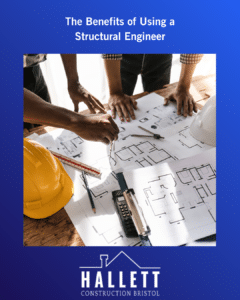
Structural engineers ensure alterations do not compromise your home’s stability.
Most structural projects require evidence that the design meets Building Regulations standards.
The UK Government’s Building Regulations guidance outlines requirements for structural safety and compliance throughout residential construction projects.
Potential problems can be identified before work starts.
Builders receive clear specifications, reducing uncertainty on site.
Properly documented structural work can support future property sales and surveys.
To prepare structural calculations and drawings, engineers typically require:
The more information available upfront, the smoother the process tends to be.
Simply, No.
Some projects may not require structural engineering involvement, including:
However, if structural elements are being altered, removed, or added, professional advice is often worthwhile.
If you’re unsure, speaking to a qualified professional early in the planning stage can provide clarity.
When selecting a structural engineer, consider:
Look for residential experience and similar project types.
A structural engineer Bristol homeowners can work with will often understand local property styles and common construction methods.
Ensure they are suitably qualified and insured.
Good engineers explain technical concepts in a way homeowners can understand.
The best outcomes usually occur when architects, builders, and engineers work together from the beginning.
At Hallett Construction, we regularly work alongside structural engineers to deliver safe, compliant, and high-quality residential projects throughout Bristol and the surrounding areas.
Whether you’re considering an extension, loft conversion, structural alteration, or full renovation, early planning and professional advice can help prevent costly surprises later in the process.
You may find the following resources helpful:
It’s important to recognise that structural engineering isn’t necessary for every project.
For straightforward cosmetic improvements, the cost may not provide significant value.
Similarly, engineering calculations alone do not replace good construction practices. A successful project still requires competent builders, quality materials, and effective project management.
The best results come from combining professional design, engineering expertise, and experienced construction delivery.
So, why would I need a structural engineer?
If your project involves altering, removing, or adding structural elements to your property, a structural engineer helps ensure the work is safe, compliant, and properly designed.
From extensions and loft conversions to wall removals and major renovations, structural engineering provides the calculations and technical expertise needed to support successful construction projects.
For homeowners in Bristol and across the UK, involving a structural engineer early can reduce risk, improve planning, and help your project move forward with confidence.
If you’re planning a home improvement project and would like practical advice on the construction process, explore Hallett Construction’s services or contact the team to discuss your ideas.
